
Open House Sat, Sep 12th 01:00 PM - 03:00 PM
Address
456 Lucky Drive Nw, Concord, NC
Price
$ 549,900
Property Attributes
- ID#4313263
- TypeSingle Family
- Listing Status Active
- CountyCABARRUS
- CityConcord
- AreaCabarrus County
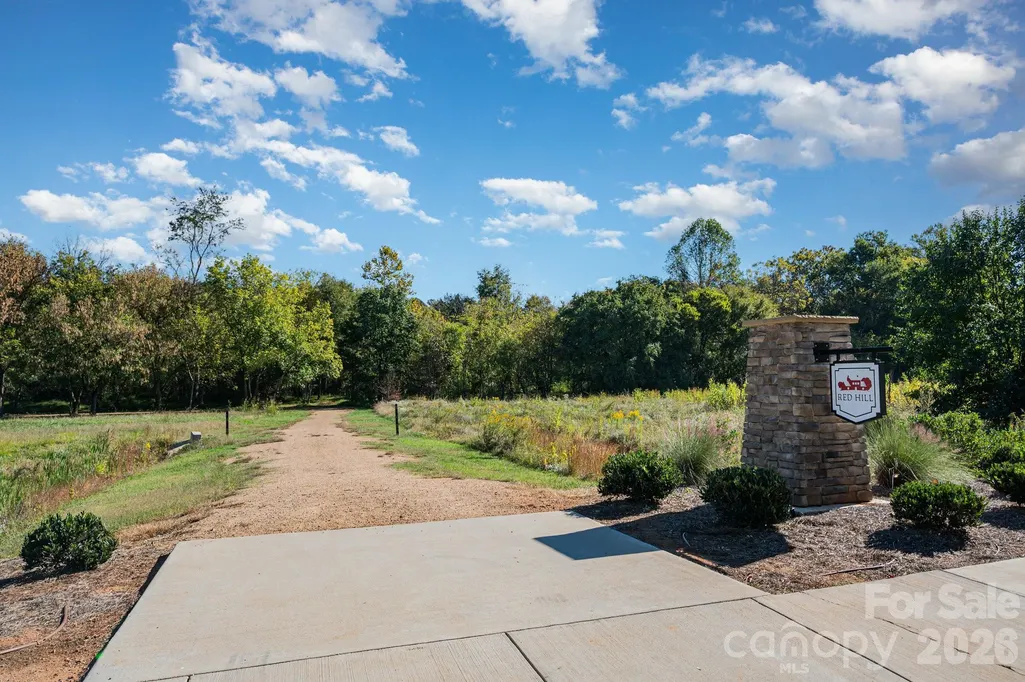
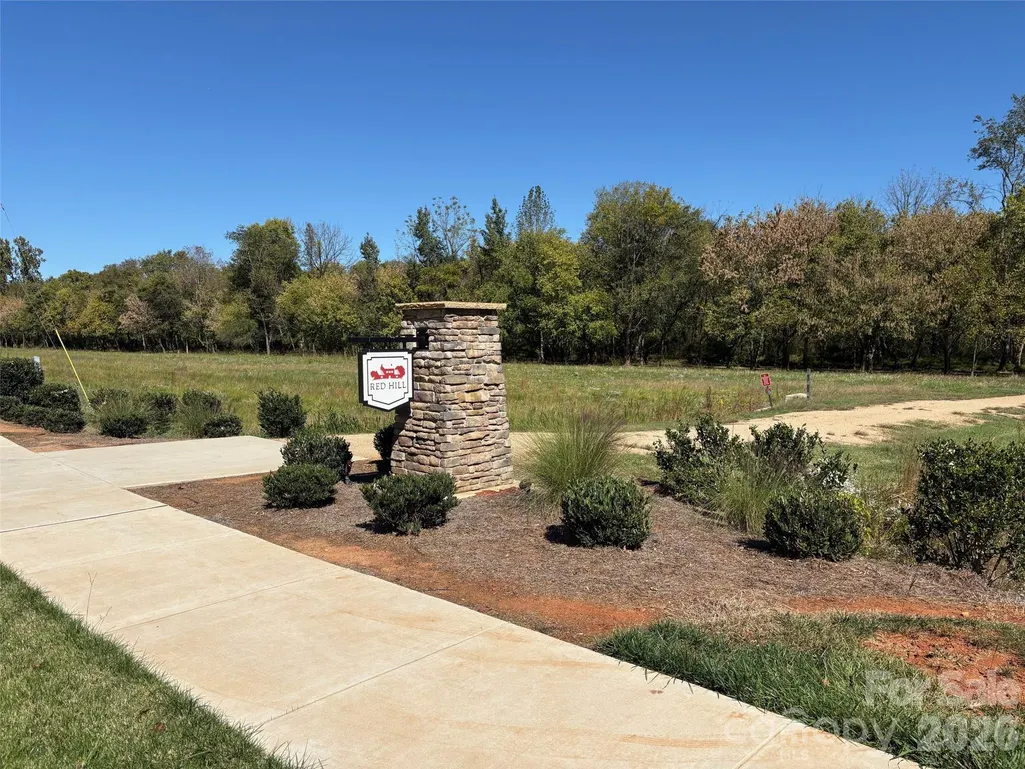
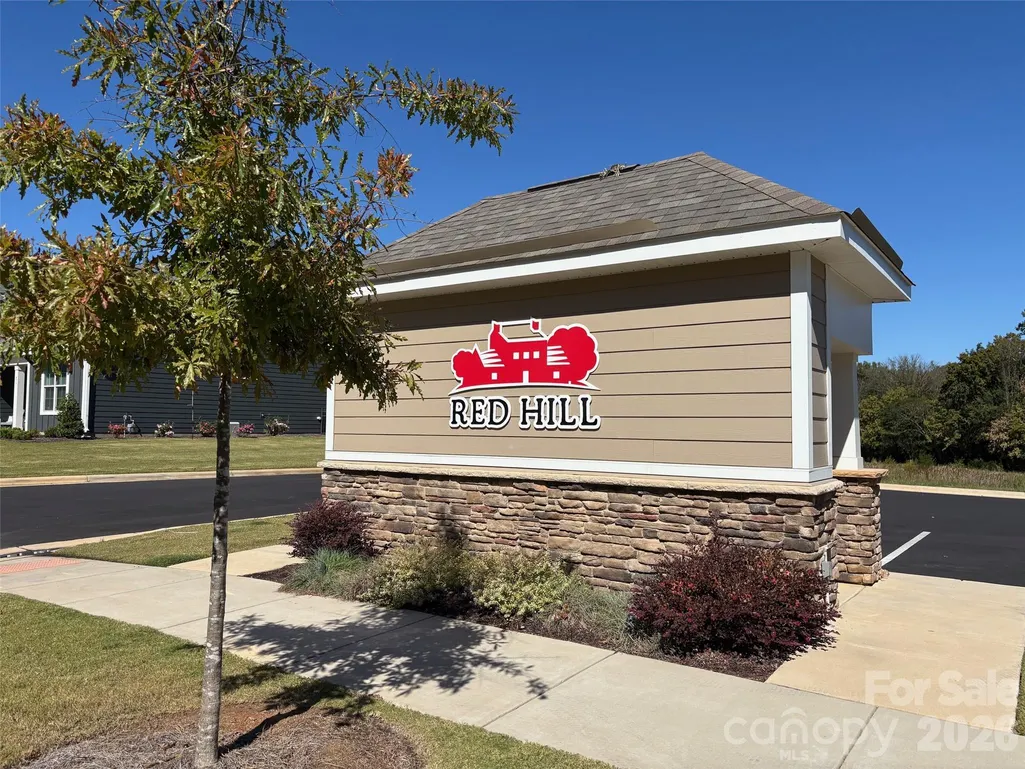
- NeighborhoodRed Hill
- Zip28027
- StyleRanch
- Year Built2024
- Price$ 549,900
- Bedrooms3
- Full Bathrooms2
- Half Bathrooms0
- Sqr Footage2247
- Lot Size0.26 Acres
Data Source:
Canopy MLS
Property Description
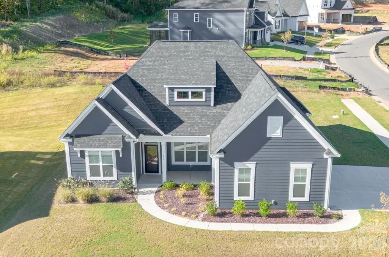
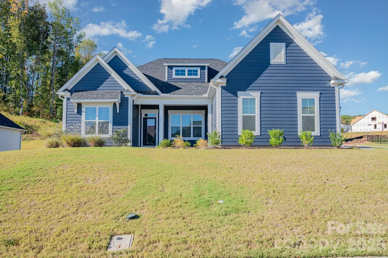
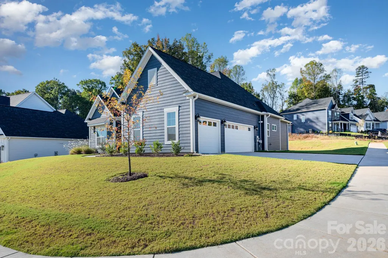
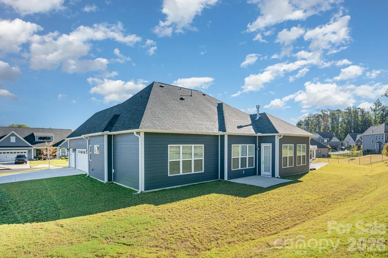
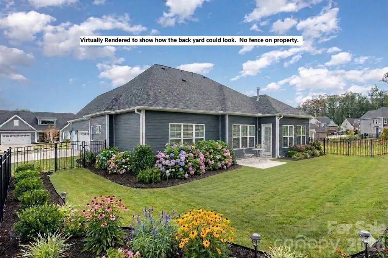
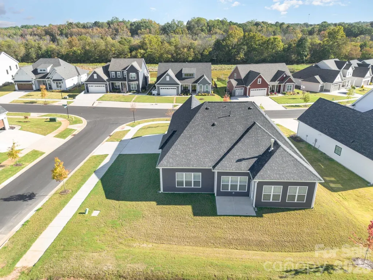
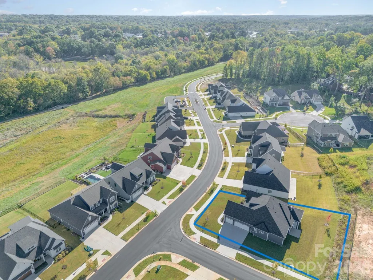
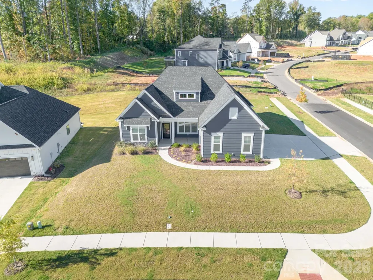
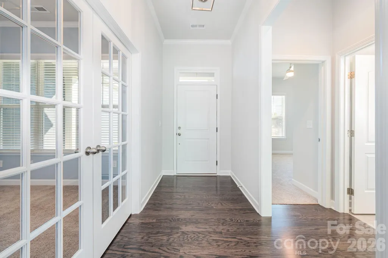
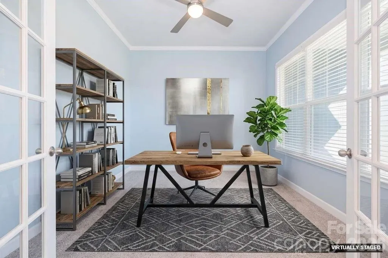
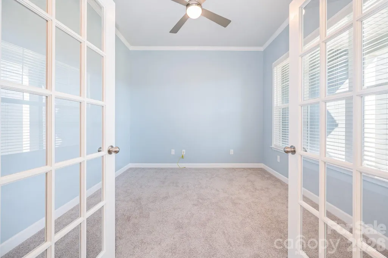
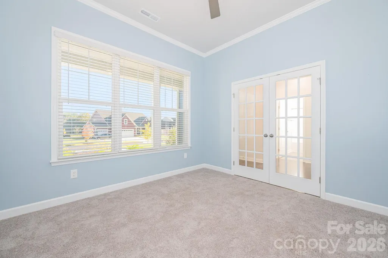
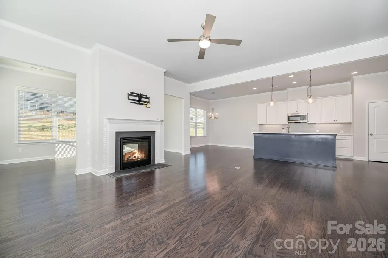
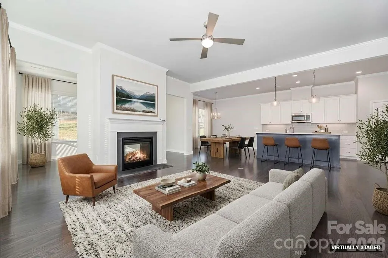
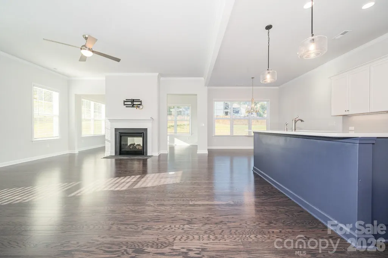
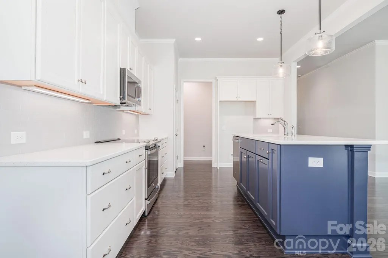
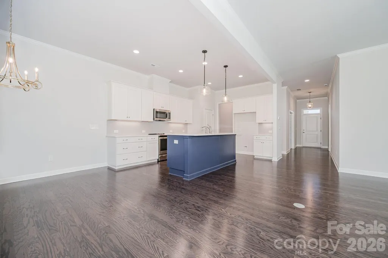
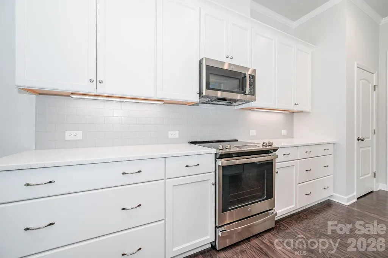
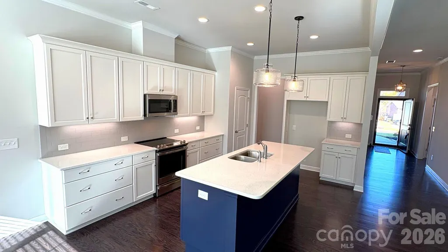
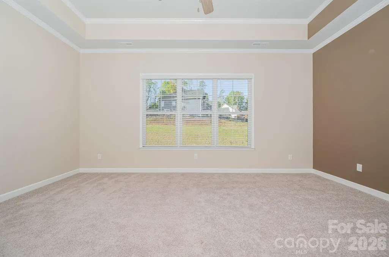
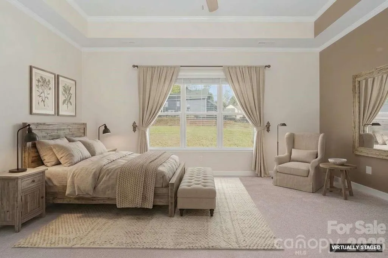
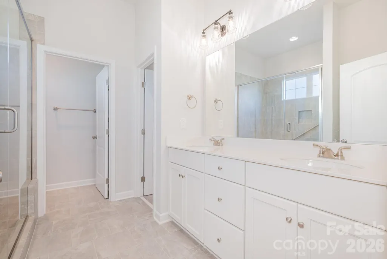
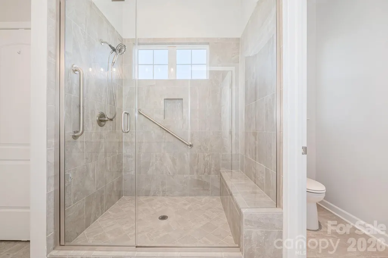
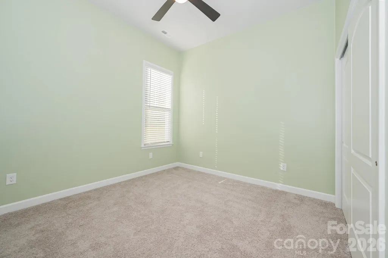
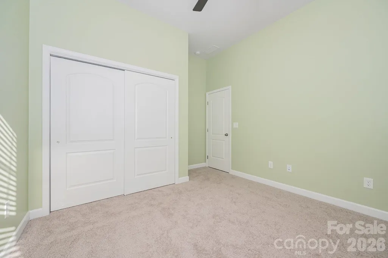
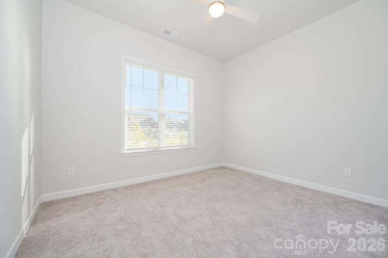
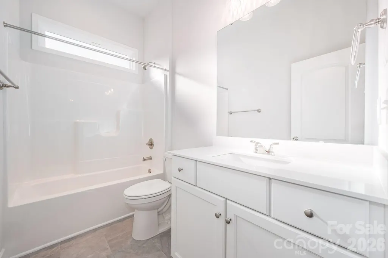
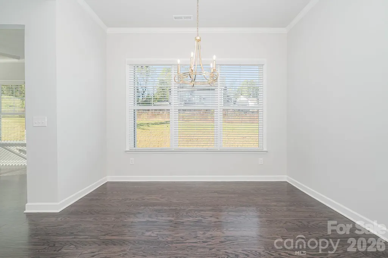
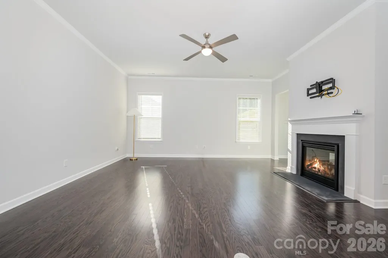
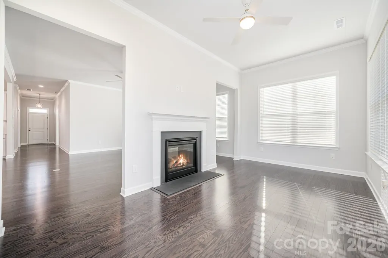
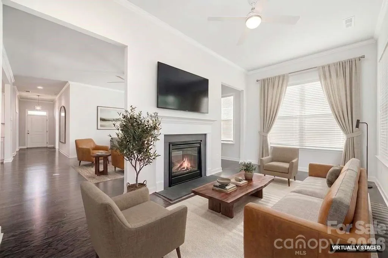
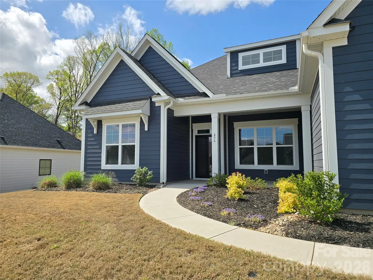
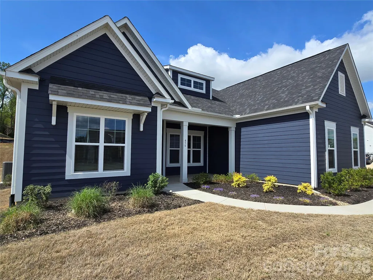
This tranquil ranch style home in a peaceful almost-new Concord neighborhood offers the perfect blend of modern living along with comfort and convenience. Built in 2024, impeccably clean, and ready to move right into with a huge 3-car garage, along with minimal stairs, slope, and steps to get you into this one-level beauty. You are greeted by a "rocking chair" front porch that leads you through the front door and into the wide-open floorplan that flows seemlessly from the great room to the "chef's" kitchen, and the naturally warm dining area. The two-sided gas log fireplace makes the space cozy, yet highly functional, ideal for unwinding and entertaining. A sunroom connects nicely to the main living space and attaches to the fireplace. Like-new stainless appliances adorn the sleek and modern kitchen, which boasts a perfect gathering place and large center island. The cabinetry includes soft-close hinges and under cabinet lighting to create the perfect ambiance. This is single level living at its very best, with a spacious owner's suite, well appointed en-suite bathroom with shower grab bar, and two additional secondary bedrooms that are generously sized and functional. Do not miss the hard-to-find features like the 3-car garage along with the on demand gas hot water system. The office is right off of the front entry foyer and can flexibly serve as a den, study, or reading room. And all this comes with a location near all that Concord has to offer, just minutes off of I-85 and Hwy. 29. Close to great shopping, and the Atrium Northeast medical complex. Note: there is a $300 capital contribution fee due from the buyer at closing. Why wait for new construction when you can enjoy this lovely nearly new modern ranch right away!
| Elementary School | Middle School | High School |
|---|---|---|
| Weddington Hills Elementary School | Harold E Winkler Middle School | West Cabarrus High School |
| Price History | |
|---|---|
| 10/16/2025 | Listed $599,900 |
| 1/7/2026 | 4$579,900 |
| 4/3/2026 | 6$549,900 |
General Features
| Living Area | 2247 |
|---|---|
| Sewer | Public Sewer |
| Heating | Forced Air,Heat Pump |
| Cooling | Ceiling Fan(s),Central Air |
| Utilities | Electricity Connected,Natural Gas,Underground Power Lines,Underground Utilities,Wired Internet Available |
| Roof | Architectural Shingle |
| Appliances | Dishwasher,Disposal,Electric Range,Gas Water Heater,Microwave,Tankless Water Heater |
| Development Status | Completed |
| Zoning | RV-CD |
| HOA Fee | 650 |
| Garage Spaces | 3 |
| Patio/Porch Features | Front Porch,Patio |
| Architectural Style | Ranch |
| Construction Materials | Fiber Cement,Hardboard Siding |
| Year Built | 2024 |
| Levels | One |
| Property Subtype | Single Family Residence |
| Parcel Number | 5611-61-4938-0000 |
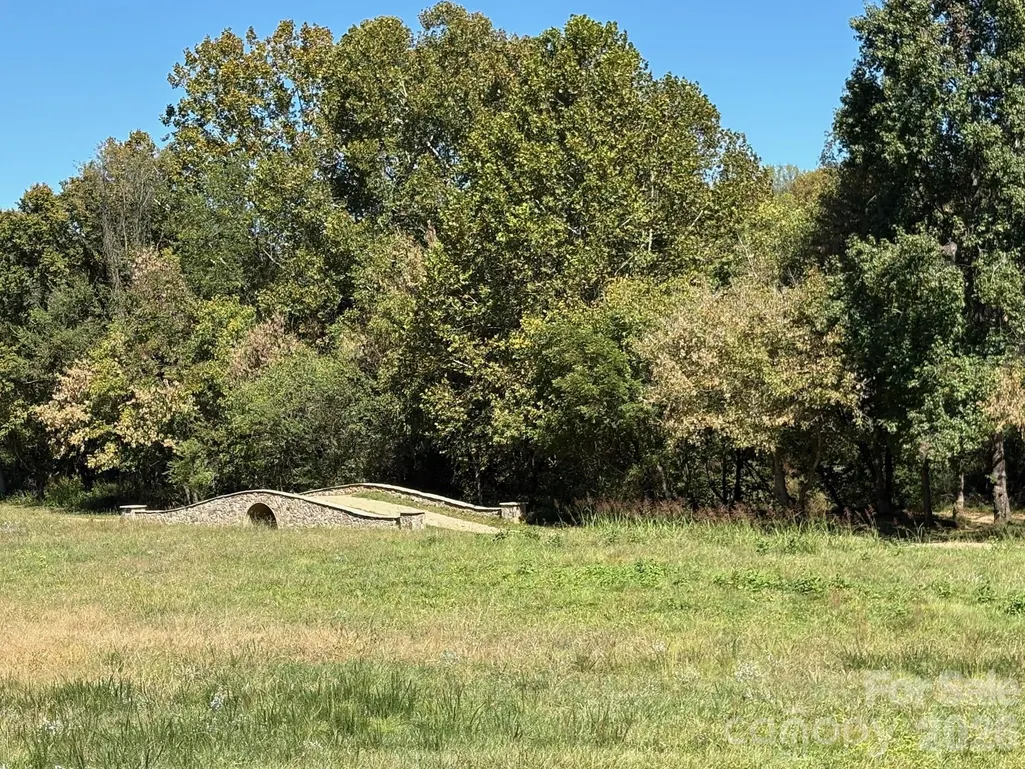
| Community Features | Sidewalks,Walking Trails |
| Assoc Fee Paid Per | Annually |
| County | Cabarrus |
| New Construction | No |
| Property Type | Residential |
| HOA | Yes |
| Subdivision Name | Red Hill |
| Garage Y/N | Yes |
| Full Baths | 2 |
| Directions | GPS to 456 Lucky Dr. NW Concord,NC 28027,using the Eva Drive to Troxler Circle route. Troxler Cir. turns into Lucky Drive as you enter the neighborhood. |
| High School | West Cabarrus |
| City | Concord |
| Association Name | Herman Management |
| Senior Community Y/N | No |
| Lot Size Units | Acres |
| Carport Y/N | No |
| Elementary School | Weddington Hills |
| Middle/Junior High School | Harold E Winkler |
| Additional Parcels Y/N | No |
| Builder Name | Niblock Homes |
| Standard Status | Active |
| CAR_HOASubjectTo | Required |
| Construction Type | Site Built |
| Restrictions | Architectural Review |
| Tax Assessed Value | 548100 |
| Listing Terms | Cash,Conventional,VA Loan |
Interior Features
| Interior Amenities | Attic Stairs Pulldown |
|---|---|
| Flooring | Carpet,Hardwood |
| Fireplace Features | Gas,Great Room,See Through |
| Basement (Y/N) | No |
| Window Features | Insulated Window(s) |
| Fireplace Y/N | Yes |
| Above Grade Finished Area | 2247 |
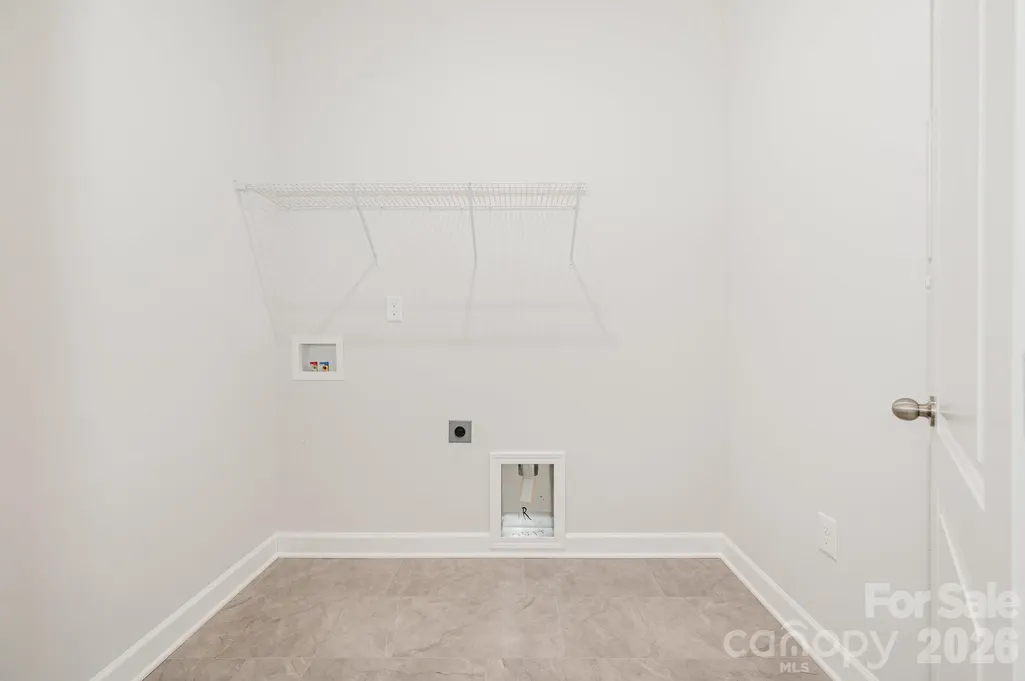
| Laundry Features | Laundry Room,Main Level |
| Total Bedrooms | 3 |
| Total Baths | 2 |
| SqFt Main | 2247 |
| SqFt Garage | 628 |
| Bedroom | 3 |
Exterior Features
| Parking Features | Driveway,Attached Garage,Garage Door Opener,Garage Faces Side,Keypad Entry |
|---|---|
| Lot Features | Corner Lot |
| Water Source | City |
| Lot Size Area | 0.26 |
| Foundation Details | Slab |
| Lot Dimensions | 87 x 137 |
| Road Surface Type | Concrete,Paved |
| Door Features | French Doors |
| Builder Model | Avalon |
| Road Responsibility | Publicly Maintained Road |
| Main Level Garage YN | Yes |
Amenities
- Foreclosure
- Views
- Short Sale
- New Construction
- Adult 55+
- Lease To Own
- No HOA Fees
- Furnished
- Primary On Main
- Air Conditioning
- Seller Finance
- Green
- Fixer Upper
- Horse
- Golf
- Fireplace
- Deck
- Garage
- Basement
- Pool
Property vs Single Family Average in 28027
Price
Year Built
Visits


