

Address
173 Rehoboth Lane, Mooresville, NC
Price
$ 9,200,000
Property Attributes
- ID#4364494
- TypeSingle Family
- Listing Status Active
- CountyIREDELL
- CityMooresville
- AreaIredell County
- NeighborhoodThe Point
- Zip28117
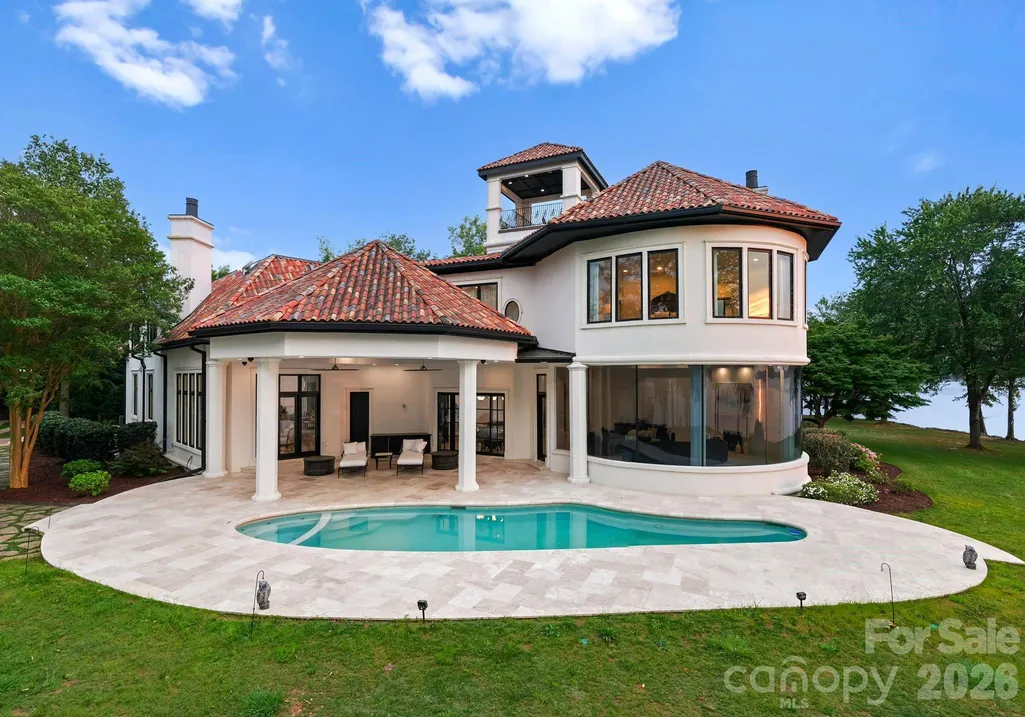
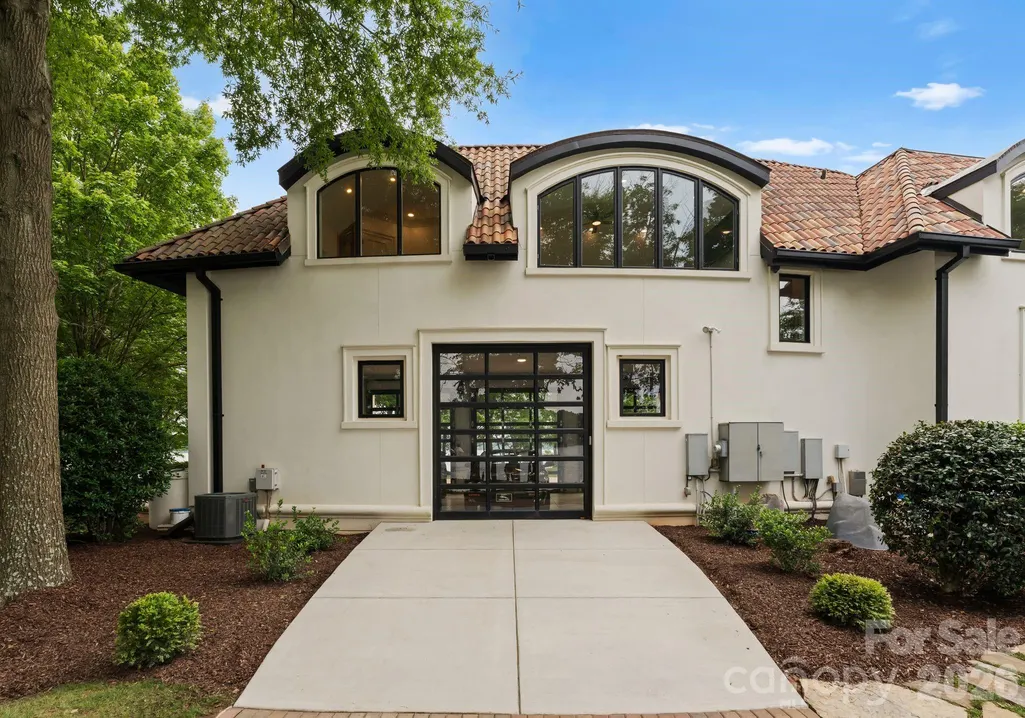
- StyleSpanish
- Year Built2002
- Price$ 9,200,000
- Bedrooms5
- Full Bathrooms5
- Half Bathrooms3
- Sqr Footage8784
- Lot Size1.44 Acres
Data Source:
Canopy MLS
Property Description
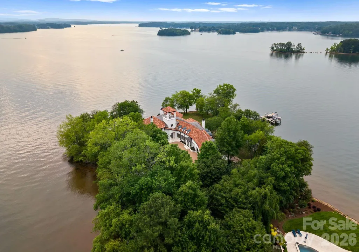
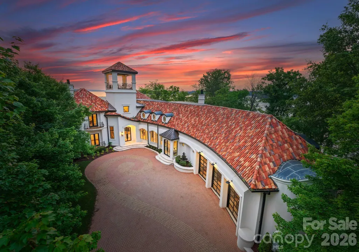
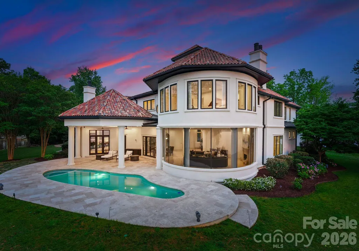
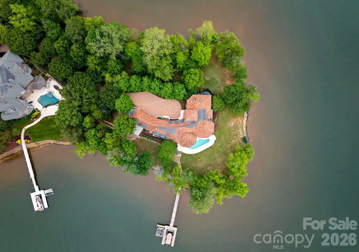
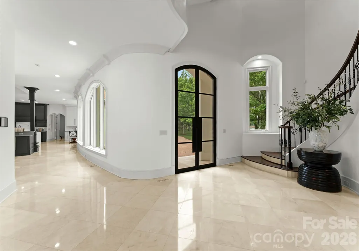
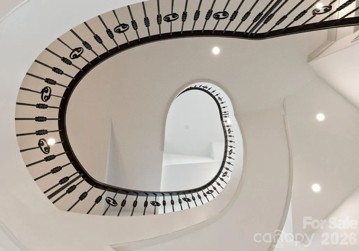
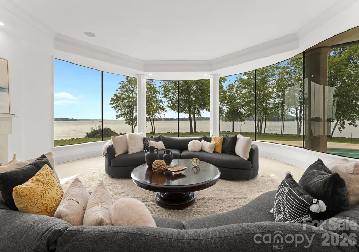
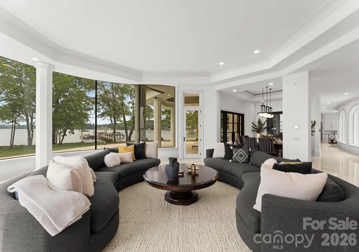
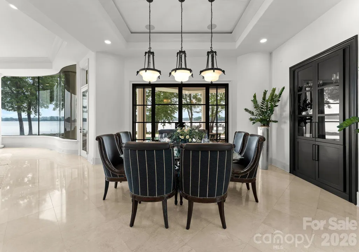
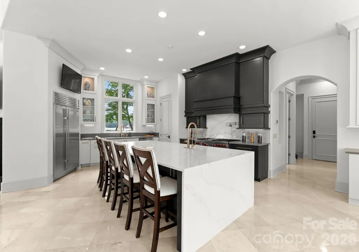
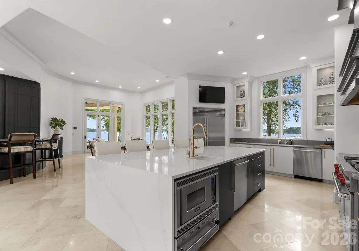
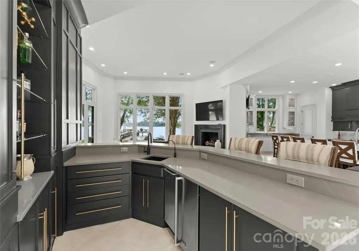
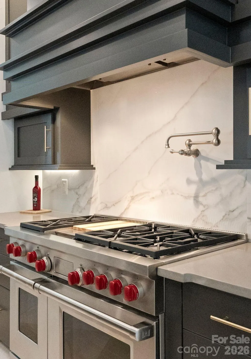
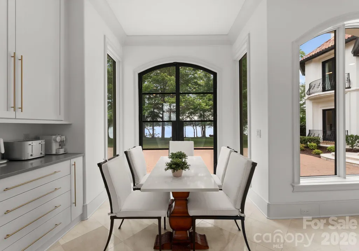
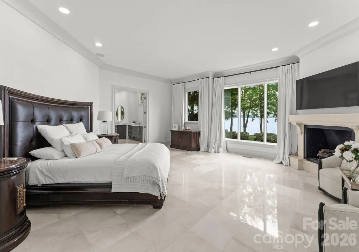
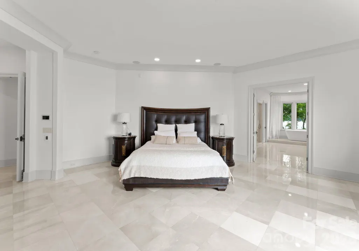
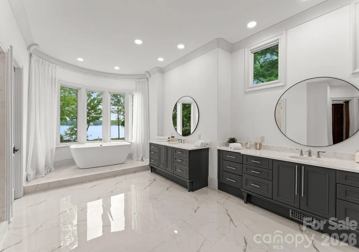
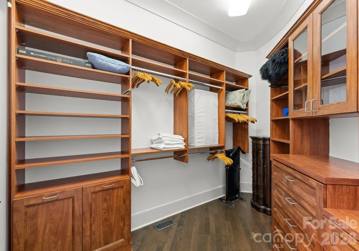
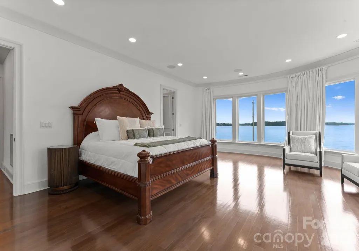
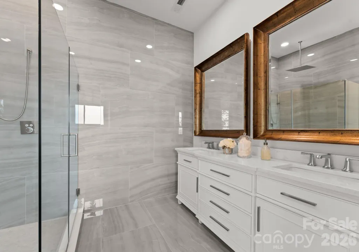
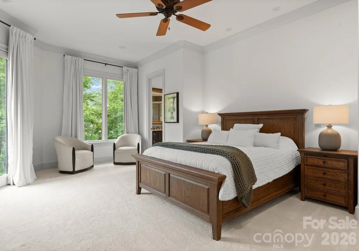
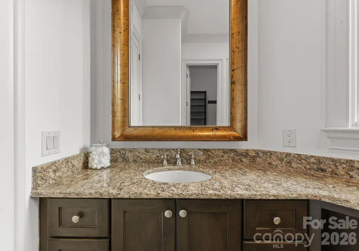
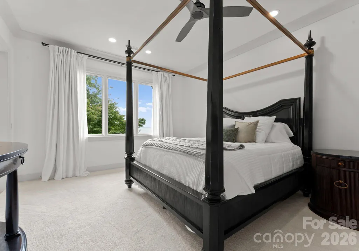
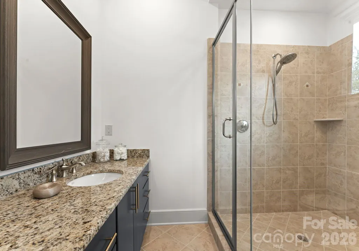
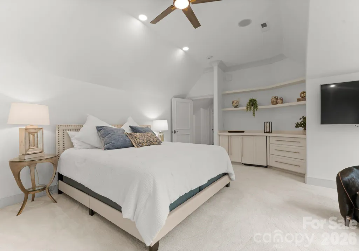
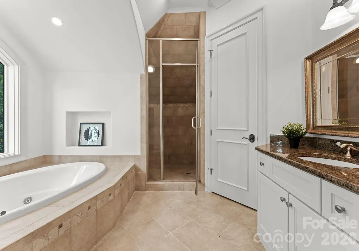
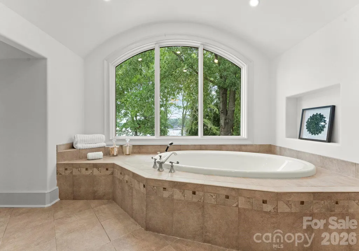
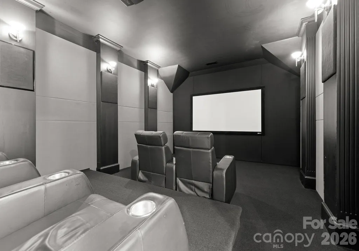
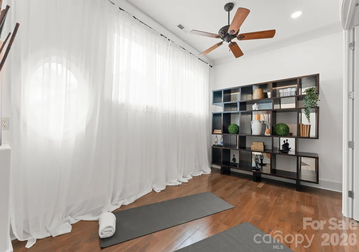
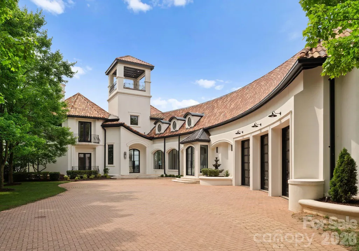
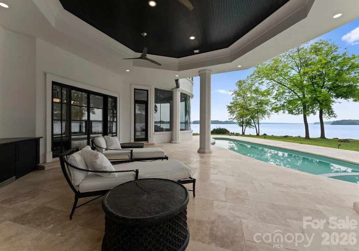
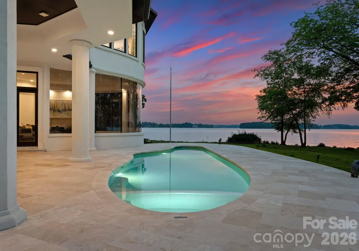
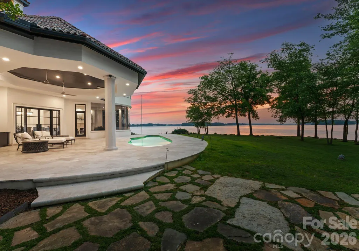
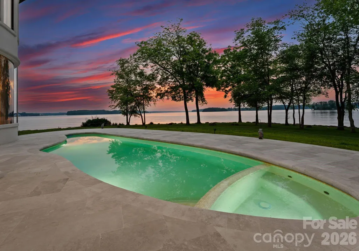
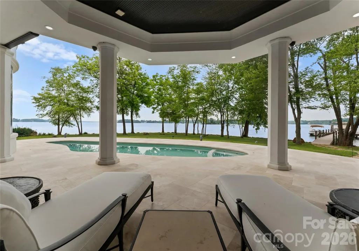
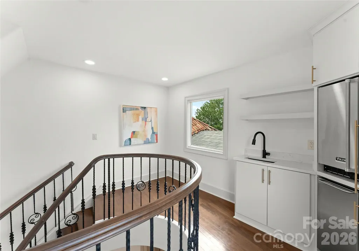
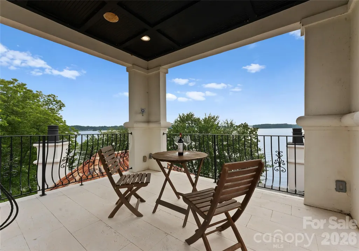
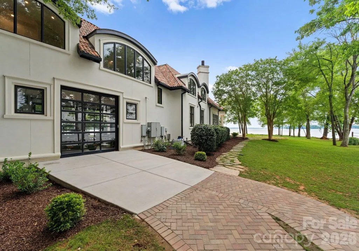
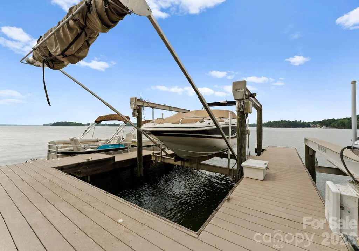
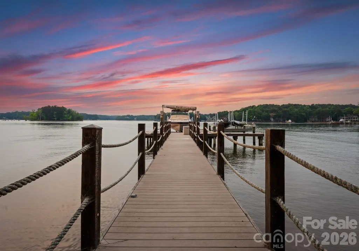
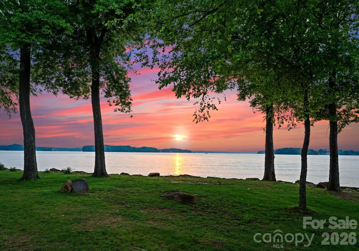
Welcome to Puesta del Sol... A Rare Waterfront Sanctuary with 938’ of Pristine Shoreline on Lake Norman — where ELEGANCE meets EXCLUSIVITY. Nestled on a private gated peninsula, this estate offers 938 feet of shoreline & panoramic lake views from every level & bedroom! Inside, light-filled spaces, curved walls, designer finishes, & a gourmet kitchen set the tone for effortless luxury. The main-level primary suite offers luxurious bedroom, dual closets, and separate shower & spa-like bath. Take the elevator to the second level boasting 2nd primary suite plus 3 additional spacious en-suite bedrooms, theater, billiard room, and exercise space. End or begin the day on the rooftop covered terrace with stunning sunrise & sunset vistas. The outdoor spaces are equally impressive: pool and spa, private pier with a dock, boat lift equipped with electric Swiftshield cover & jet ski lifts. This is more than a home — it’s a rare lifestyle opportunity on one of North Carolina’s most desirable lakes.
| Elementary School | Middle School | High School |
|---|---|---|
| Woodland Heights Elementary School | Woodland Heights Middle School | Lake Norman High School |
| Price History | |
|---|---|
| 4/3/2026 | Listed $10,000,000 |
| 7/2/2026 | 8$9,200,000 |
General Features
| Living Area | 8784 |
|---|---|
| Sewer | Septic Installed |
| Heating | Electric,Forced Air,Heat Pump,Natural Gas |
| Cooling | Ceiling Fan(s),Central Air |
| Utilities | Cable Available,Electricity Connected,Natural Gas |
| Roof | Tile |
| Appliances | Bar Fridge,Dishwasher,Disposal,Double Oven,Dryer,Exhaust Fan,Exhaust Hood,Filtration System,Gas Cooktop,Gas Oven,Gas Water Heater,Ice Maker,Microwave,Plumbed For Ice Maker,Refrigerator with Ice Maker |
| Development Status | Completed |
| HOA Fee | 1107.5 |
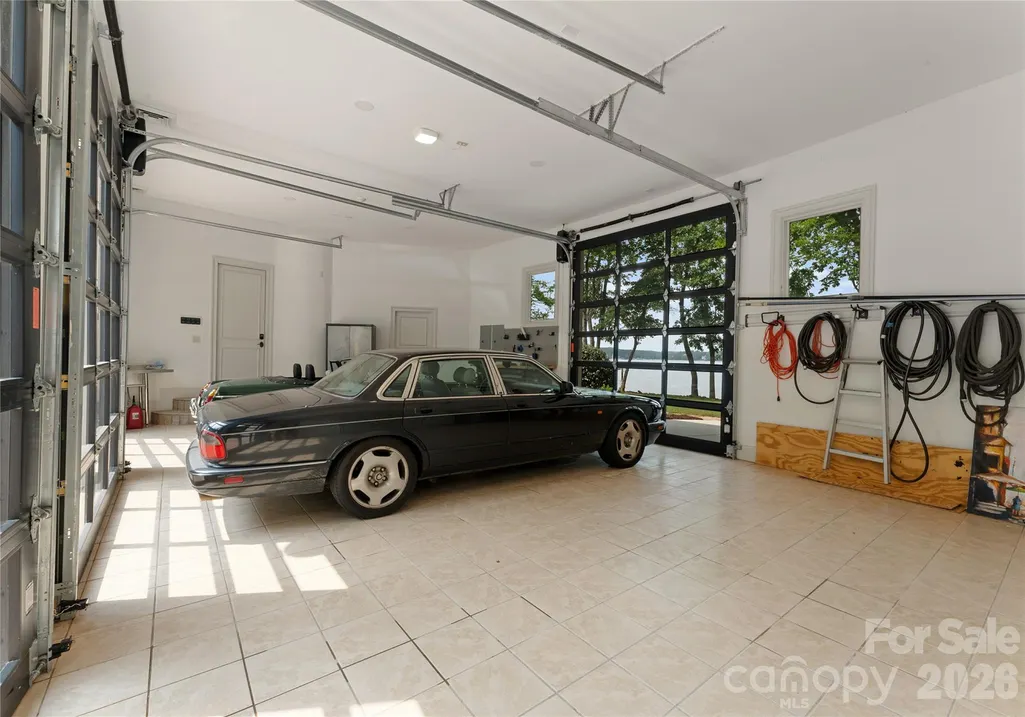
| Garage Spaces | 3 |
| Patio/Porch Features | Balcony,Covered,Deck,Patio,Terrace |
| Architectural Style | Spanish |
| Pool Features | In Ground,Outdoor Pool,Pool/Spa Combo |
| Security Features | Carbon Monoxide Detector(s),Security System,Smoke Detector(s) |
| Construction Materials | Hard Stucco |
| Year Built | 2002 |
| View | Long Range,Water,Year Round |
| Levels | Two and a Half |
| Property Subtype | Single Family Residence |
| Parcel Number | 4625-42-9765.000 |
| Waterfront Features | Boat Lift,Boat Slip (Deed),Personal Watercraft Lift,Pier,Retaining Wall,Dock |
| Community Features | Clubhouse,Game Court,Golf,Outdoor Pool,Playground,Recreation Area,Sidewalks,Sport Court,Street Lights,Tennis Court(s),Walking Trails |
| Assoc Fee Paid Per | Semi-Annually |
| County | Iredell |
| New Construction | No |
| Property Type | Residential |
| HOA | Yes |
| Subdivision Name | The Point |
| Garage Y/N | Yes |
| Full Baths | 5 |
| Directions | I-77 North (heading toward Mooresville/Statesville) Take Exit 35 and the (L) on Brawley School RD At the traffic circle (The Point),take the 2nd exit to stay on Brawley School Road. Then (R) on Attl |
| High School | Lake Norman |
| City | Mooresville |
| Body of Water | Lake Norman |
| Association Name | Hawthorne |
| Senior Community Y/N | No |
| Open Parking Spaces | 5 |
| Lot Size Units | Acres |
| Carport Y/N | No |
| Elementary School | Woodland Heights |
| Middle/Junior High School | Woodland Heights |
| Additional Parcels Y/N | No |
| Builder Name | Lakeland Luxury,INC |
| Standard Status | Active |
| CAR_HOASubjectTo | Required |
| Construction Type | Site Built |
| Restrictions | Architectural Review,Manufactured Home Not Allowed,Modular Not Allowed,Signage,Square Feet,Subdivision |
| Tax Assessed Value | 4720720 |
Interior Features
| Interior Amenities | Attic Finished,Attic Walk In,Built-in Features,Cable Prewire,Elevator,Entrance Foyer,Garden Tub,Kitchen Island,Open Floorplan,Split Bedroom,Storage,Walk-In Closet(s),Walk-In Pantry,Wet Bar |
|---|---|
| Flooring | Carpet,Marble,Stone,Tile |
| Fireplace Features | Gas,Great Room,Living Room,Outside,Primary Bedroom |
| Basement (Y/N) | No |
| Window Features | Insulated Window(s) |
| Fireplace Y/N | Yes |
| Above Grade Finished Area | 8784 |
| Half Baths | 3 |
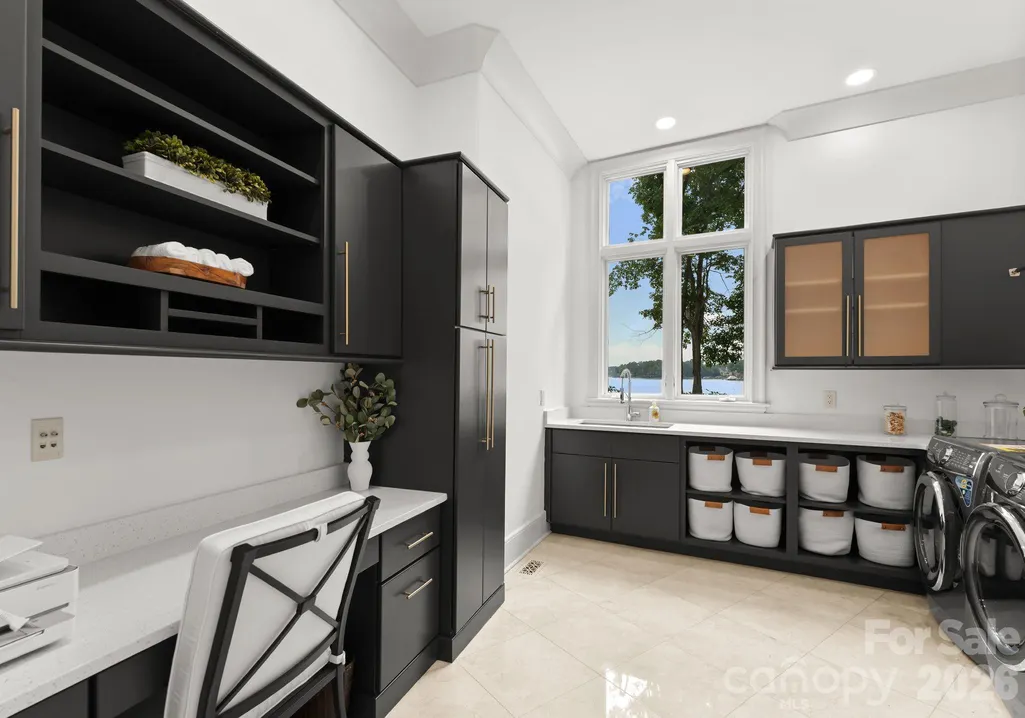
| Laundry Features | Electric Dryer Hookup,Laundry Room,Main Level,Multiple Locations,Sink,Upper Level |
| Total Bedrooms | 5 |
| Total Baths | 8 |
| SqFt Main | 4415 |
| SqFt Garage | 1023 |
| SqFt Upper | 4211 |
| Bedroom | 1 |
Exterior Features
| Exterior Amenities | Dock - Floating,Hot Tub,In-Ground Irrigation,Rooftop Terrace |
|---|---|
| Parking Features | Circular Driveway,Driveway,Electric Gate,Attached Garage,Garage Door Opener,Garage Faces Front,Garage Faces Rear,Keypad Entry |
| Lot Features | Cleared,Corner Lot,Cul-De-Sac,Level,Private,Views,Waterfront |
| Water Source | Community Well,Shared Well |
| Lot Size Area | 1.44 |
| Foundation Details | Crawl Space |
| Lot Dimensions | 196x101x162x94x164x123x194x210x205 |
| Road Surface Type | Brick,Gated,Paved |
| Other Parking | 3 car garage and plenty of parking in the circular front driveway & brick rear driveway. |
| Door Features | French Doors,Sliding Doors |
| Other Equipment | Surround Sound |
| Builder Model | $2 Million Recent Remodel |
| Road Responsibility | Publicly Maintained Road |
| Main Level Garage YN | Yes |
Amenities
- Foreclosure
- Views
- Short Sale
- New Construction
- Adult 55+
- Lease To Own
- No HOA Fees
- Furnished
- Primary On Main
- Air Conditioning
- Seller Finance
- Green
- Fixer Upper
- Horse
- Golf
- Fireplace
- Deck
- Garage
- Basement
- Pool
Property vs Single Family Average in 28117
Price
Year Built
Visits


