

Address
134 Pine Grove Circle, Lake Wylie, SC
Price
$ 395,000
Property Attributes
- ID#4374780
- TypeCondos
- Listing Status Active
- CountyYORK
- CityLake Wylie
- AreaYork County
- NeighborhoodRiver Hills
- Zip29710
- StyleTransitional
- Year Built1974
- Price$ 395,000
- Bedrooms4
- Full Bathrooms3
- Half Bathrooms1
- Sqr Footage2636
Data Source:
Canopy MLS
Property Description
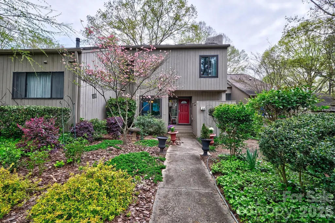
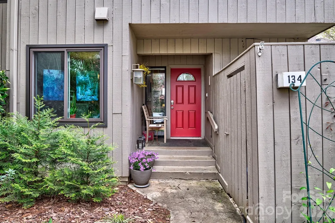
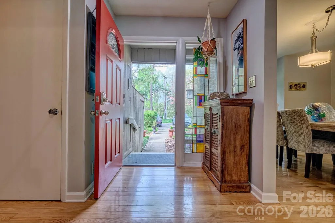
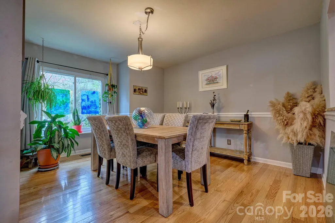
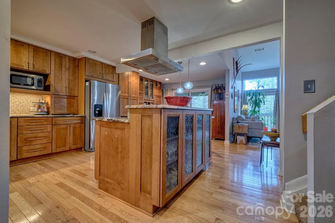
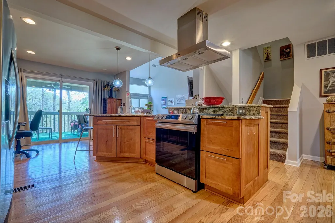
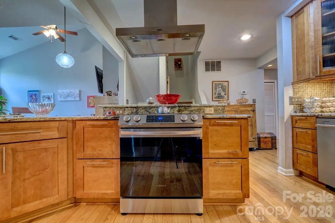
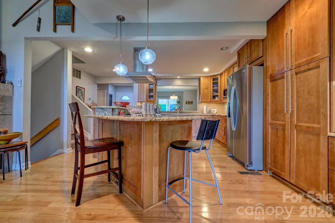
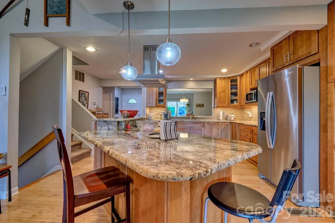
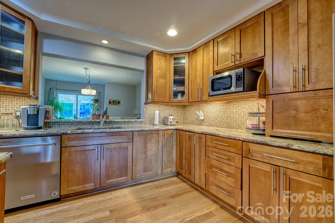
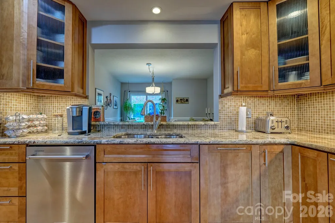
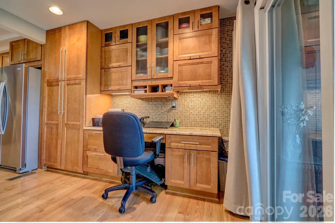
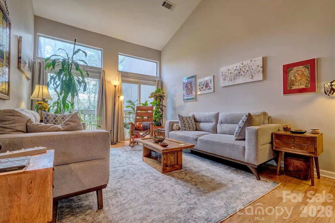
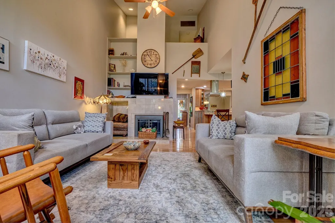
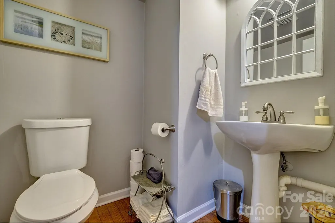
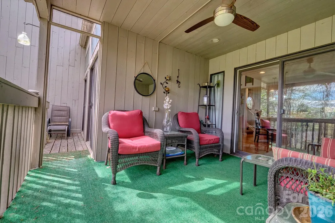
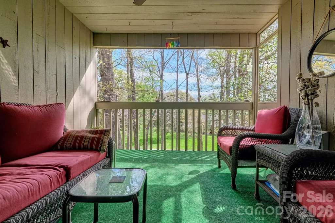
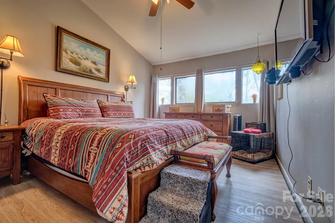
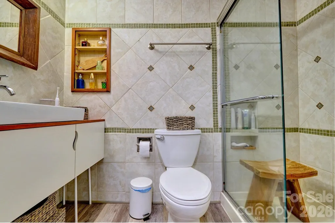
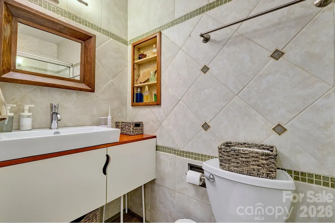
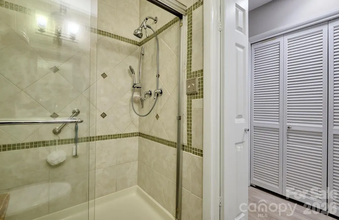
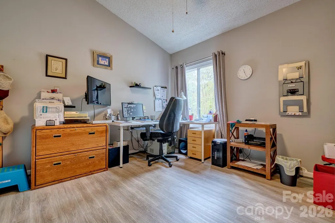
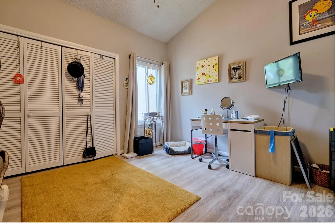
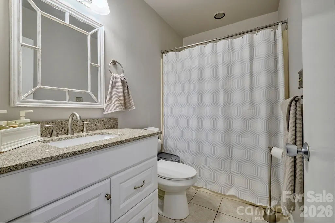
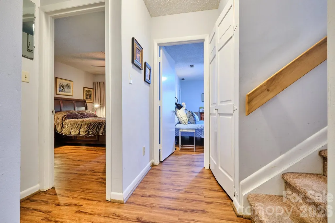
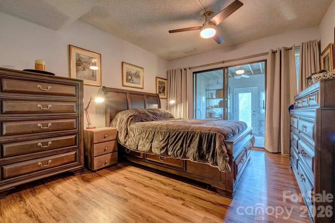
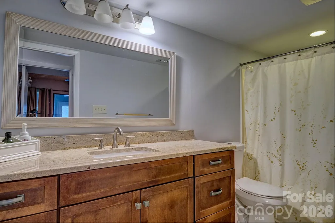
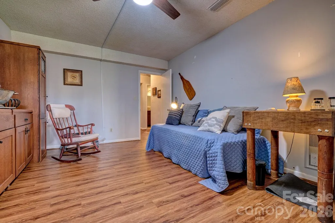
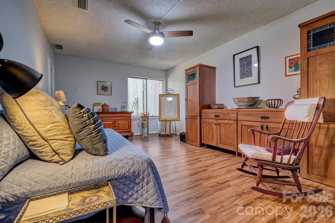
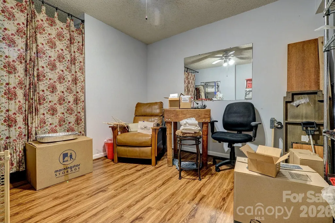
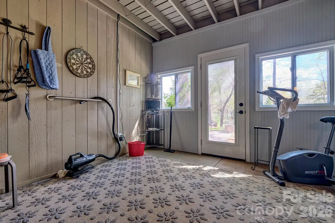
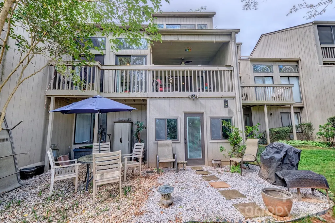
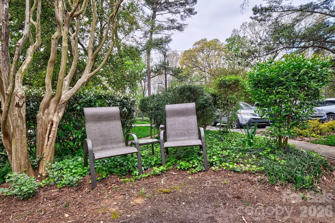
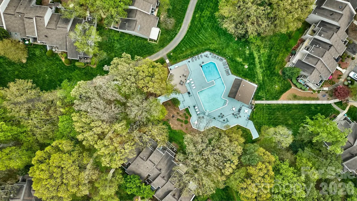
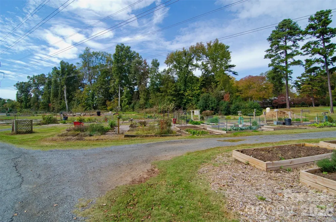
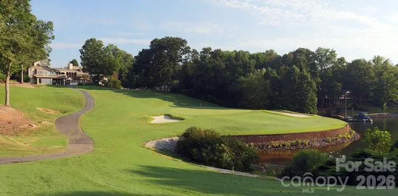
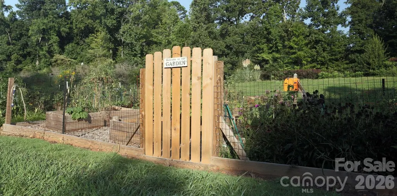
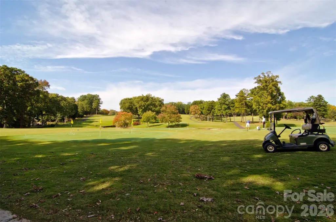
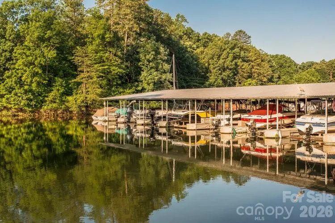
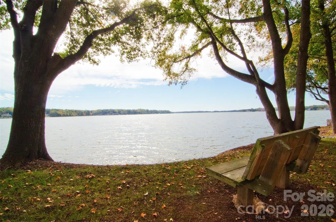
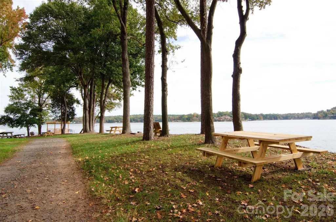
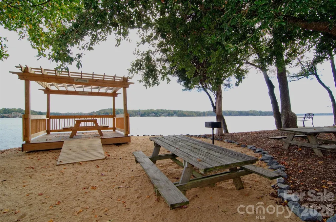
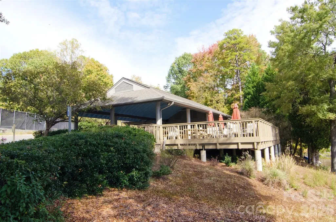
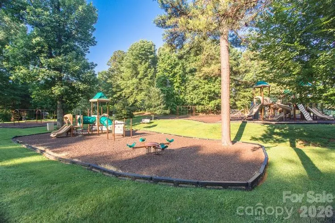
Welcome to the lake! Come enjoy living at the lake and all it offers! Don't miss this home! 4 bedrooms, 3 1/2 baths renovated and updated and ready for new owners. This floorplan is great for multigenerational living with possibility of 2 bedrooms and den downstairs with screened porch and separate entrance. Open and airy on the main level with tons of cabinetry and counter space in the kitchen, cathedral ceilings in the great room and covered porch. Primary bedroom and bath on 2nd floor and additional 2 bedrooms. This is the largest square footage unit in the bluff villas. This home is close to the condo pool and community dock to enjoy the views. The neighborhood is amenity rich with miles of walking trails, waterfront park with a sandy beach and picnic pavilion, playgrounds, garden plots available to rent, Country club with 2 pools and 18 hole golf course, marina , dog park and so much more. Come home to a resort everyday! The country club and marina are separate fees. This community is gated and has 24 hour security. Welcome home to the lake but convienant to all Charlotte and surrounding area has to offer! Please note this home is zoned for the new Lake Wylie High School for Fall 2026 attendance.
| Elementary School | Middle School | High School |
|---|---|---|
| Crowders Creek Elementary School | Oakridge Middle School | Lake Wylie High School |
| Price History | |
|---|---|
| 4/29/2026 | Listed $410,000 |
| 7/27/2026 | 4$395,000 |
General Features
| Living Area | 2636 |
|---|---|
| Sewer | County Sewer |
| Heating | Forced Air,Heat Pump,Natural Gas |
| Cooling | Ceiling Fan(s),Central Air,Heat Pump |
| Utilities | Cable Available,Electricity Connected,Natural Gas |
| Roof | Architectural Shingle |
| Appliances | Dishwasher,Electric Cooktop,Electric Oven,Electric Water Heater,Exhaust Hood,Microwave,Plumbed For Ice Maker |
| Development Status | Completed |
| Zoning | RES |
| HOA Fee | 610 |
| Patio/Porch Features | Covered,Deck,Rear Porch,Screened |
| Architectural Style | Transitional |
| Security Features | Security Service,Smoke Detector(s) |
| Construction Materials | Wood |
| Pets Allowed | Yes |
| Year Built | 1974 |
| Levels | Two |
| Property Subtype | Condominium |
| Parcel Number | 577-21-01-017 |
| Waterfront Features | Beach - Public,Paddlesport Launch Site - Community |
| Community Features | Dog Park,Game Court,Gated,Golf,Lake Access,Outdoor Pool,Pickleball,Picnic Area,Playground,Recreation Area,Sidewalks,Tennis Court(s),Walking Trails |
| HOA Fee 2 | 420 |
| Assoc Fee Paid Per | Quarterly |
| County | York |
| New Construction | No |
| Property Type | Residential |
| HOA | Yes |
| Subdivision Name | River Hills |
| Garage Y/N | No |
| Full Baths | 3 |
| Directions | MUST use community entrance @ 165 Heritage Drive. Back gate is for residents only!!MUST show valid drivers license and realtor card for entry. |
| High School | Lake Wylie |
| City | Lake Wylie |
| Body of Water | Lake Wylie |
| Association Name | River Hills Comm Assoc |
| Senior Community Y/N | No |
| Carport Y/N | No |
| HOA Fee 2 Frequency | Monthly |
| Elementary School | Crowders Creek |
| Middle/Junior High School | Oakridge |
| Additional Parcels Y/N | No |
| Standard Status | Active |
| CAR_HOASubjectTo | Required |
| Construction Type | Site Built |
| Restrictions | Architectural Review |
| Tax Assessed Value | 371200 |
| Listing Terms | Cash,Conventional,Exchange |
Interior Features
| Interior Amenities | Built-in Features,Entrance Foyer,Kitchen Island,Pantry,Storage |
|---|---|
| Basement | Exterior Entry,Finished,Full,Interior Entry |
| Flooring | Carpet,Tile,Vinyl,Wood |
| Fireplace Features | Great Room |
| Basement (Y/N) | Yes |
| Window Features | Insulated Window(s) |
| Fireplace Y/N | Yes |
| Above Grade Finished Area | 1735 |
| Half Baths | 1 |
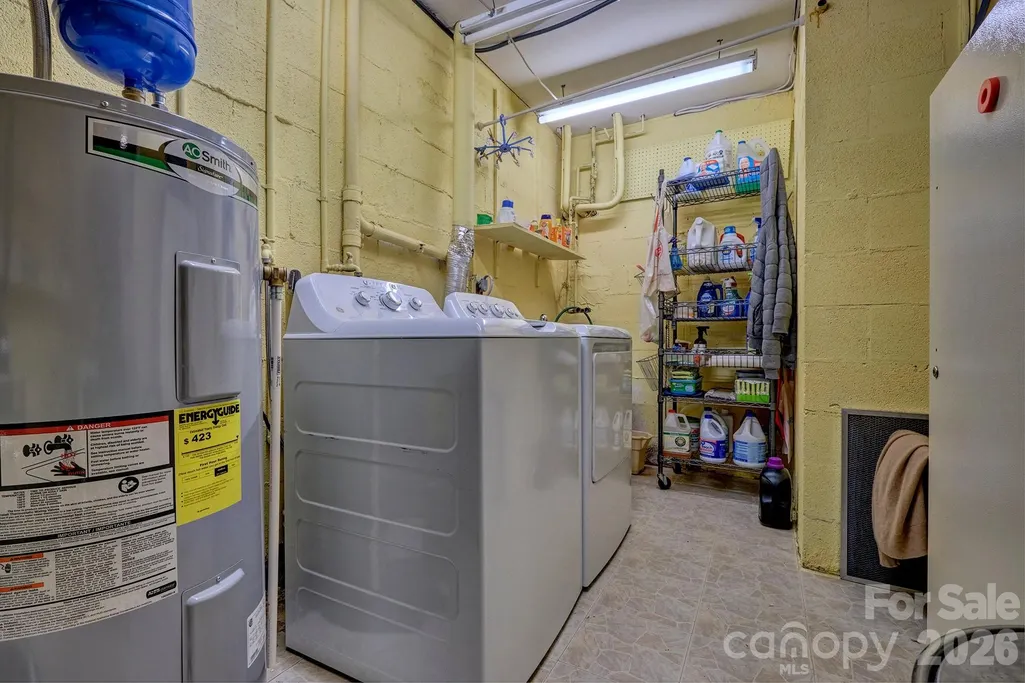
| Laundry Features | Electric Dryer Hookup,In Basement,Utility Room,Inside |
| Total Bedrooms | 4 |
| Below Grade Finished Area | 901 |
| Entry Level | 1 |
| Total Baths | 4 |
| SqFt Main | 940 |
| SqFt Upper | 795 |
Exterior Features
| Exterior Amenities | Lawn Maintenance |
|---|---|
| Parking Features | Assigned |
| Lot Features | Level,Wooded |
| Water Source | County Water |
| Foundation Details | Basement |
| Road Surface Type | None,Paved |
| Door Features | Sliding Doors |
| Other Equipment | Network Ready |
| Road Responsibility | Private Maintained Road |
| Main Level Garage YN | No |
Amenities
- Foreclosure
- Views
- Short Sale
- New Construction
- Adult 55+
- Lease To Own
- No HOA Fees
- Furnished
- Pets
- Primary On Main
- Air Conditioning
- Seller Finance
- Green
- Fixer Upper
- Horse
- Golf
- Fireplace
- Deck
- Garage
- Basement
- Pool
Property vs Condos Average in 29710
Price
Year Built
Visits


