
Address
3703 Jacinta Court, Tega Cay, SC
Price
$ 660,000
Property Attributes
- ID#4387422
- TypeSingle Family
- Listing Status Active
- CountyYORK
- CityTega Cay
- AreaYork County
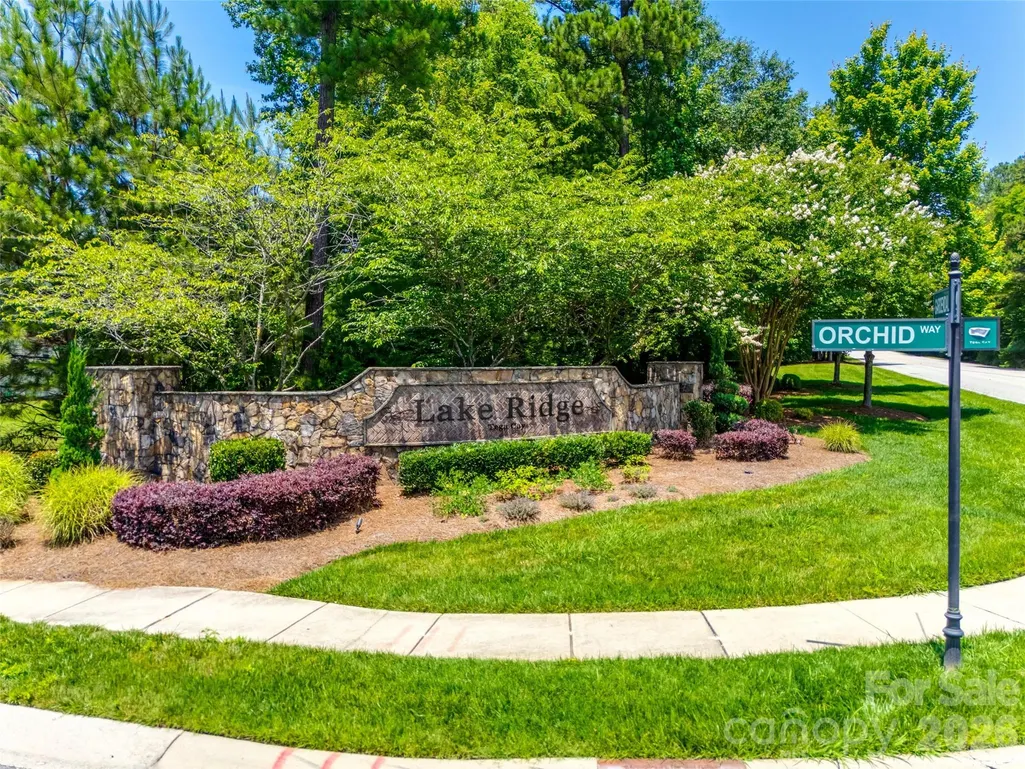
- NeighborhoodLake Ridge
- Zip29708
- StyleTraditional
- Year Built2016
- Price$ 660,000
- Bedrooms4
- Full Bathrooms3
- Half Bathrooms1
- Sqr Footage3169
- Lot Size0.27 Acres
Data Source:
Canopy MLS
Property Description
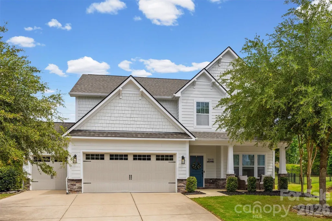
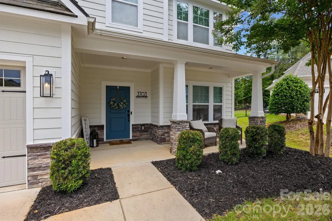
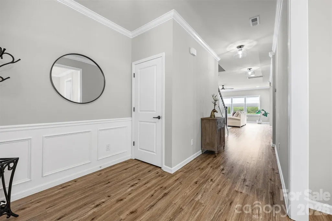
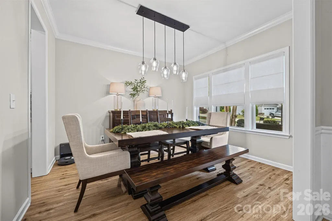
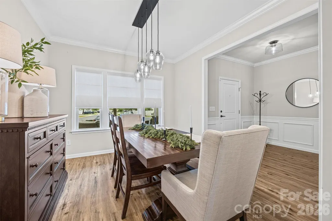
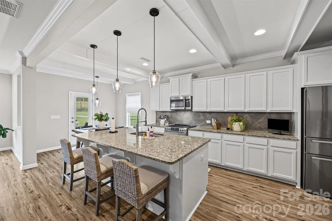
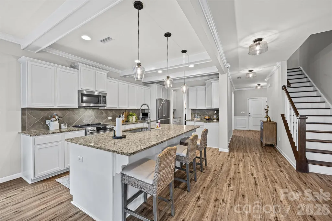
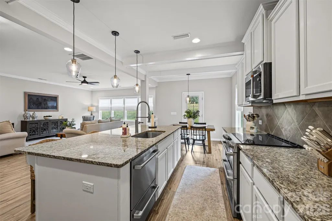
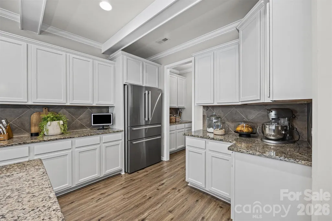
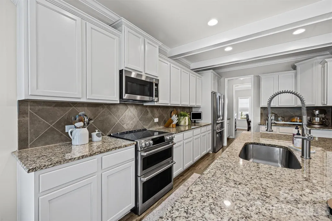
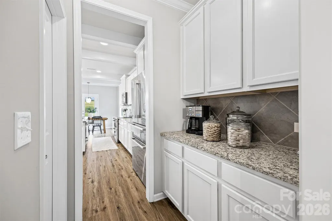
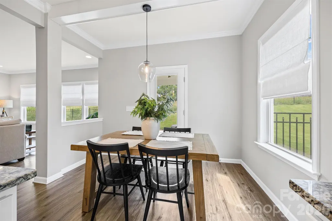
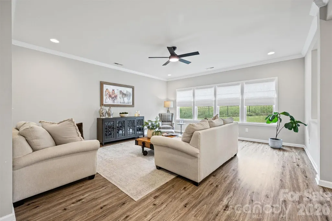
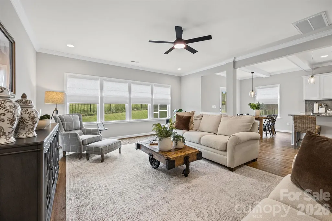
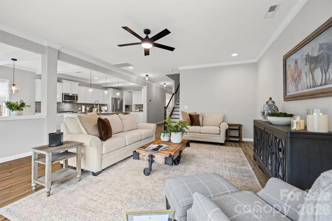
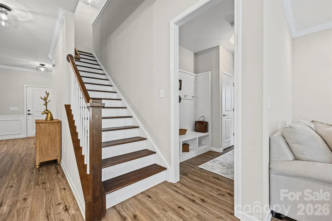
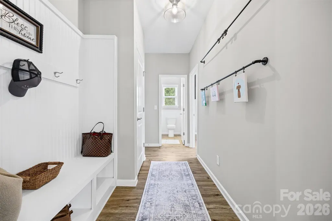
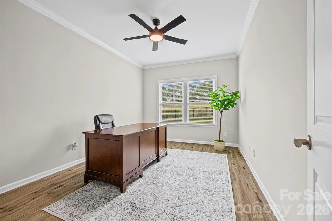
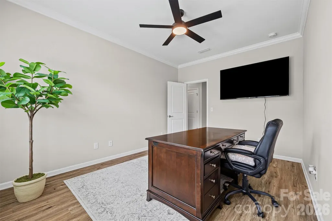
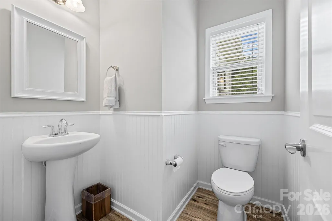
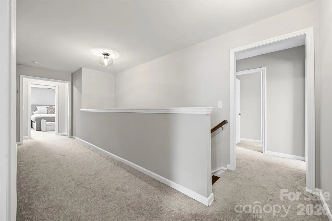
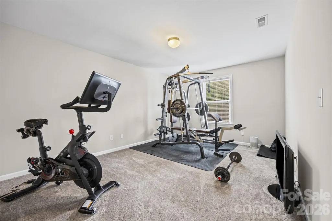
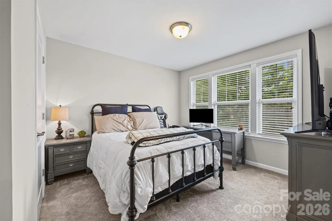
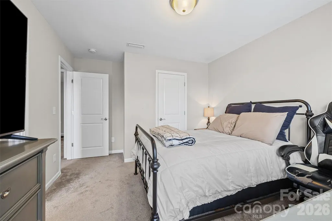
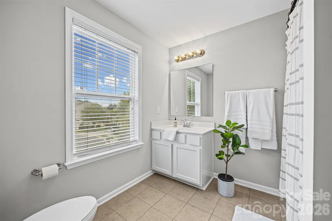
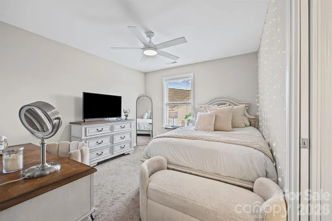
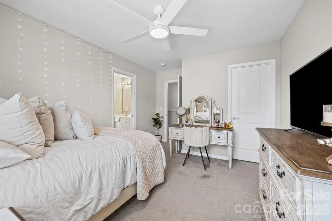
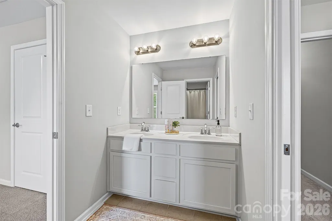
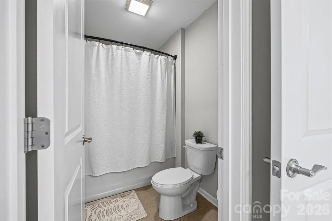
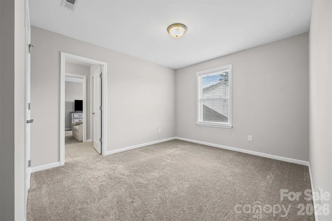
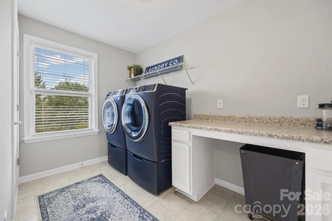
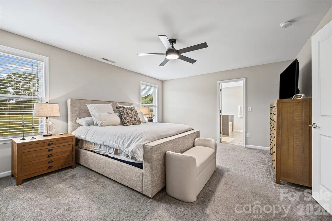
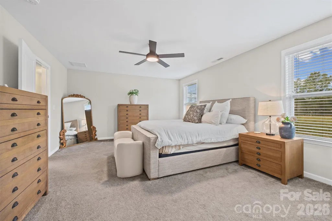
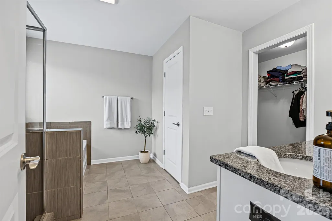
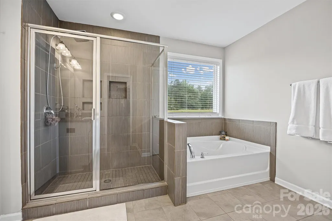
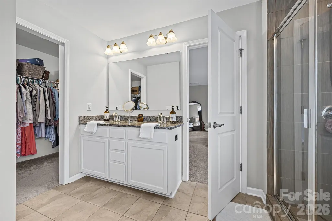
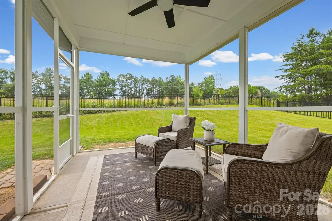
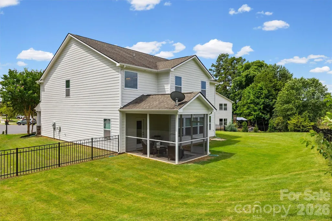
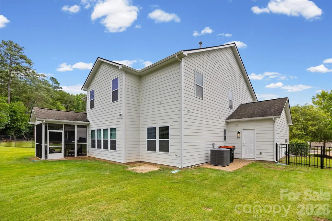
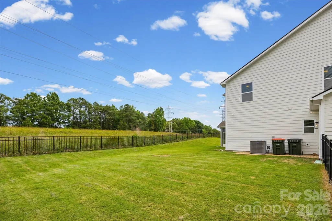
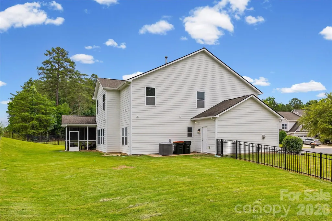
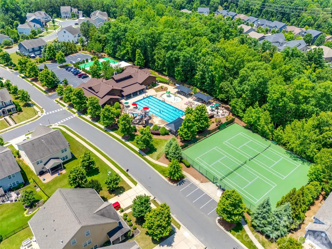
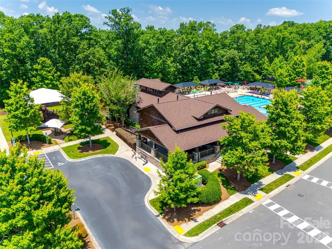
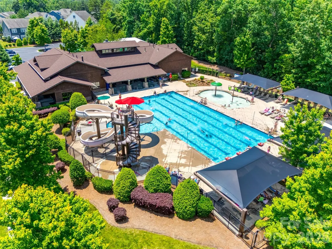
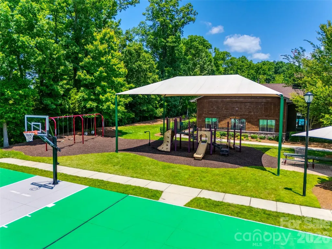
Nestled in the heart of Fort Mill and the highly sought-after Lake Ridge community, this stunning home offers the perfect blend of cozy comfort and modern convenience. Situated at the end of a quiet cul-de-sac, the home boasts exceptional curb appeal and a private, fully fenced backyard with no neighbors behind you. Inside, you'll find a bright and inviting open-concept floor plan where the kitchen, dining, and living areas seamlessly come together. Abundant natural light fills the space, creating the perfect setting for everyday living and effortless entertaining. Just inside the entry from the garage, a thoughtfully designed drop zone with a bench, cubbies, and hooks helps keep backpacks, coats, and activity gear organized. The main level also features a versatile flex space tucked away at the back of the home, ideal for a private home office, or playroom, along with a convenient half bath for guests. Upstairs, all of the bedrooms are thoughtfully located on one level, along with a spacious bonus room and an oversized laundry room conveniently situated just steps from each bedroom. The secondary bedrooms provide plenty of room for everyone to spread out and enjoy. The screened porch overlooks the large fenced backyard, offering the perfect place to enjoy your morning coffee, unwind after a long day, or host guests. Completing the home is a desirable three-car garage, providing ample storage and parking space. Beyond the home itself, Lake Ridge residents enjoy a resort-inspired lifestyle featuring an Olympic-sized pool, tennis and basketball courts, scenic walking trails, and abundant opportunities to connect with neighbors and enjoy the outdoors. One of the best parts of living in Lake Ridge is the unbeatable location. Just a short golf cart ride away, The Grove at Tega Cay is a highly anticipated mixed-use development currently under construction that will feature boutique shopping, dining, offices, entertainment, and community gathering spaces. Enjoy the convenience of being close to this exciting future destination while still being just minutes from downtown Fort Mill and a short drive to Charlotte.
| Elementary School | Middle School | High School |
|---|---|---|
| Kings Town Elementary School | Gold Hill Middle School | Fort Mill High School |
| Price History | |
|---|---|
| 5/31/2026 | Listed $675,000 |
| 6/20/2026 | 3$660,000 |
General Features
| Living Area | 3169 |
|---|---|
| Sewer | Public Sewer |
| Heating | Central |
| Cooling | Central Air |
| Utilities | Cable Available,Cable Connected,Electricity Connected,Natural Gas,Wired Internet Available |
| Roof | Architectural Shingle |
| Appliances | Dishwasher,Electric Oven,Electric Range |
| Development Status | Completed |
| HOA Fee | 205 |
| Garage Spaces | 3 |
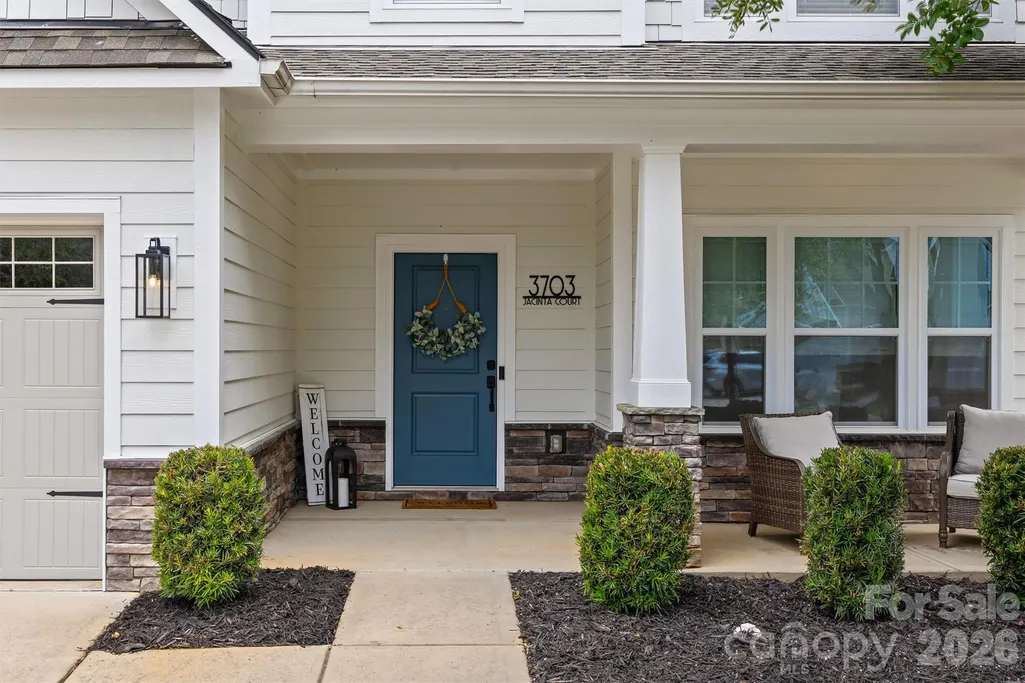
| Patio/Porch Features | Covered,Front Porch,Rear Porch,Screened |
| Architectural Style | Traditional |
| Security Features | Carbon Monoxide Detector(s),Smoke Detector(s) |
| Construction Materials | Hardboard Siding,Stone Veneer |
| Year Built | 2016 |
| Levels | Two |
| Property Subtype | Single Family Residence |
| Parcel Number | 644-09-01-173 |
| Assoc Fee Paid Per | Quarterly |
| County | York |
| New Construction | No |
| Property Type | Residential |
| HOA | Yes |
| Subdivision Name | Lake Ridge |
| Garage Y/N | Yes |
| Full Baths | 3 |
| High School | Fort Mill |
| City | Tega Cay |
| Association Name | Braeseal Management |
| Senior Community Y/N | No |
| Lot Size Units | Acres |
| Carport Y/N | No |
| Elementary School | Kings Town |
| Middle/Junior High School | Gold Hill |
| Additional Parcels Y/N | No |
| Builder Name | True Home |
| Standard Status | Active |
| CAR_HOASubjectTo | Required |
| Construction Type | Site Built |
| Tax Assessed Value | 618400 |
| Listing Terms | Cash,Conventional,FHA,VA Loan |
Interior Features
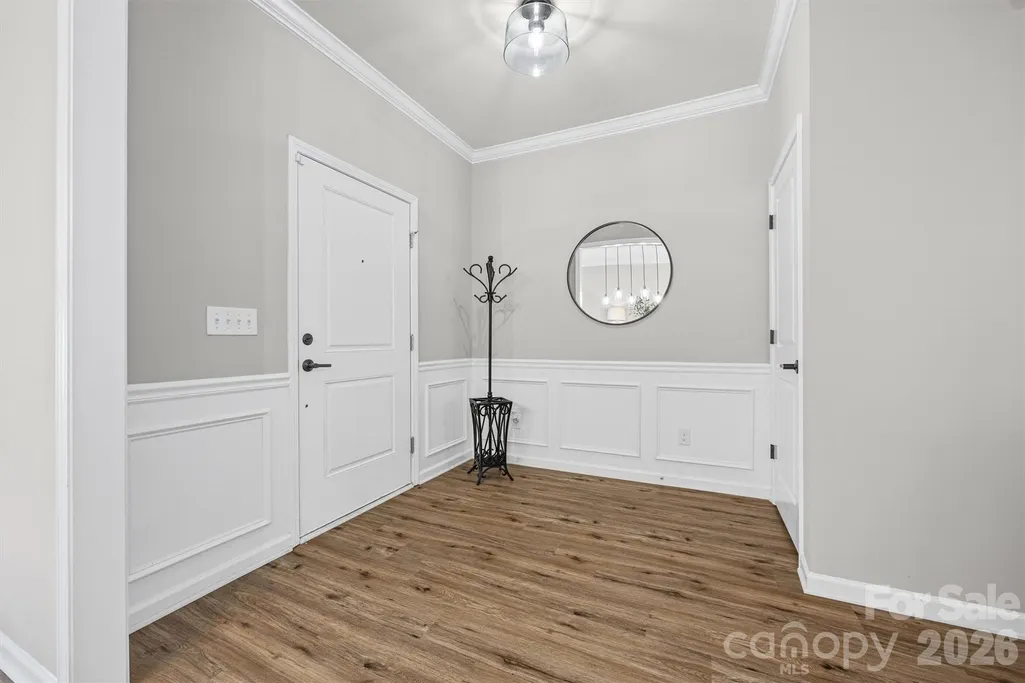
| Interior Amenities | Cable Prewire,Drop Zone,Entrance Foyer,Garden Tub,Kitchen Island,Open Floorplan,Pantry,Storage,Walk-In Closet(s),Walk-In Pantry |
|---|---|
| Flooring | Carpet,Tile,Vinyl |
| Basement (Y/N) | No |
| Window Features | Insulated Window(s),Window Treatments |
| Fireplace Y/N | No |
| Above Grade Finished Area | 3169 |
| Half Baths | 1 |
| Laundry Features | Electric Dryer Hookup,Inside,Laundry Room,Washer Hookup |
| Total Bedrooms | 4 |
| Total Baths | 4 |
| SqFt Main | 1362 |
| SqFt Garage | 781 |
| SqFt Upper | 1807 |
Exterior Features
| Fencing | Back Yard,Fenced,Full |
|---|---|
| Parking Features | Driveway,Attached Garage,Garage Door Opener,Garage Faces Front,Keypad Entry |
| Lot Features | Cul-De-Sac,Private,Wooded |
| Water Source | City |
| Lot Size Area | 0.27 |
| Foundation Details | Slab |
| Lot Dimensions | 160x134x24x24x123 |
| Road Surface Type | Concrete,Paved |
| Builder Model | Riley |
| Road Responsibility | Publicly Maintained Road |
| Main Level Garage YN | Yes |
Amenities
- Foreclosure
- Views
- Short Sale
- New Construction
- Adult 55+
- Lease To Own
- No HOA Fees
- Furnished
- Primary On Main
- Air Conditioning
- Seller Finance
- Green
- Fixer Upper
- Horse
- Golf
- Fireplace
- Deck
- Garage
- Basement
- Pool
Property vs Single Family Average in 29708
Price
Year Built
Visits


