
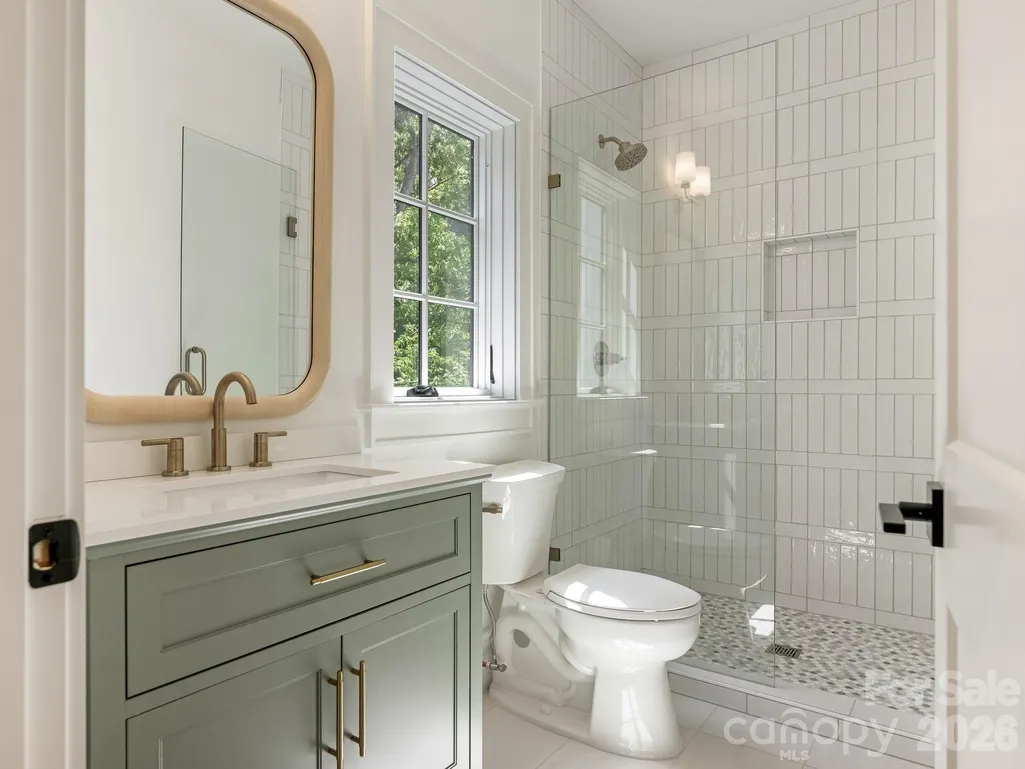
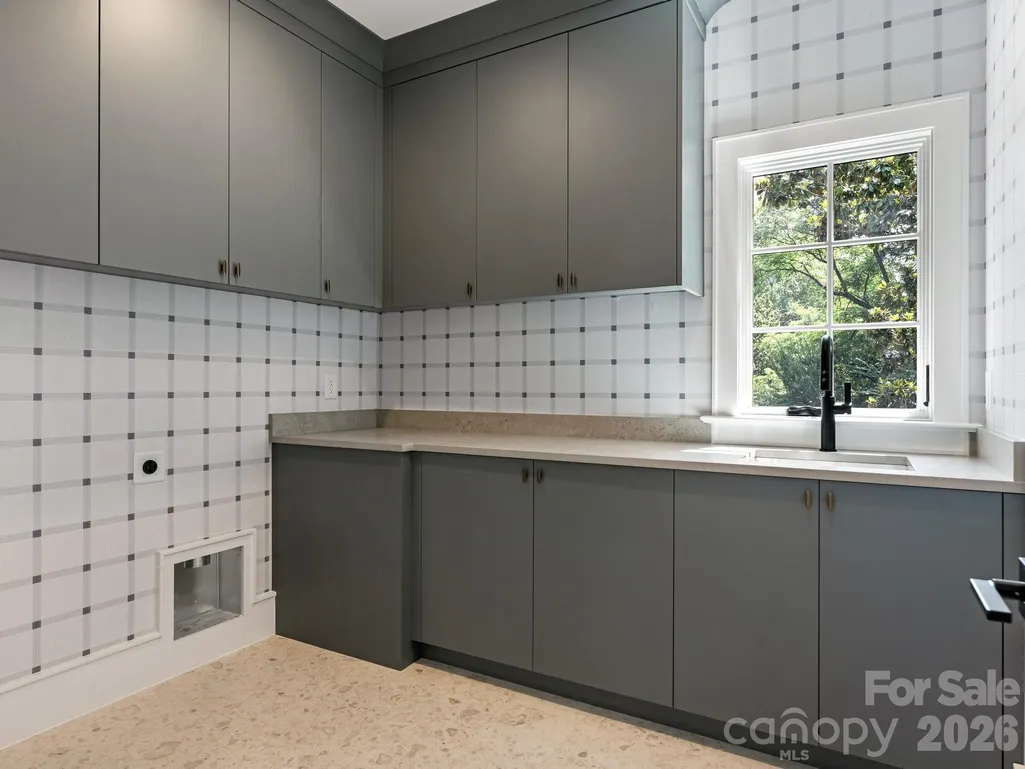
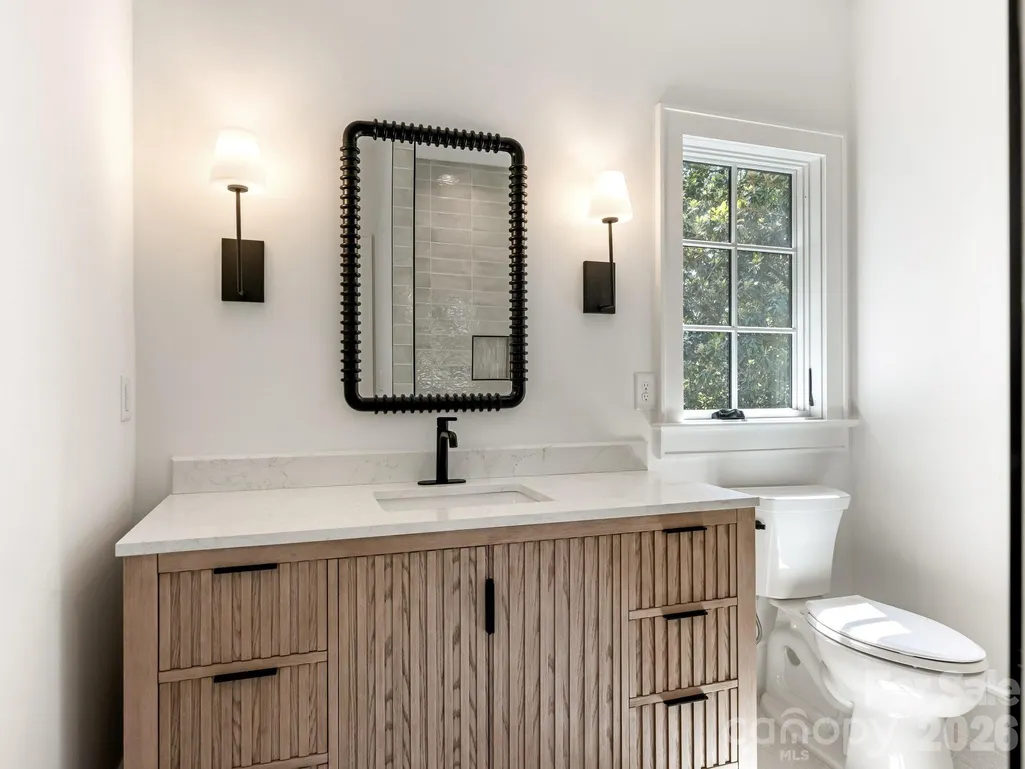
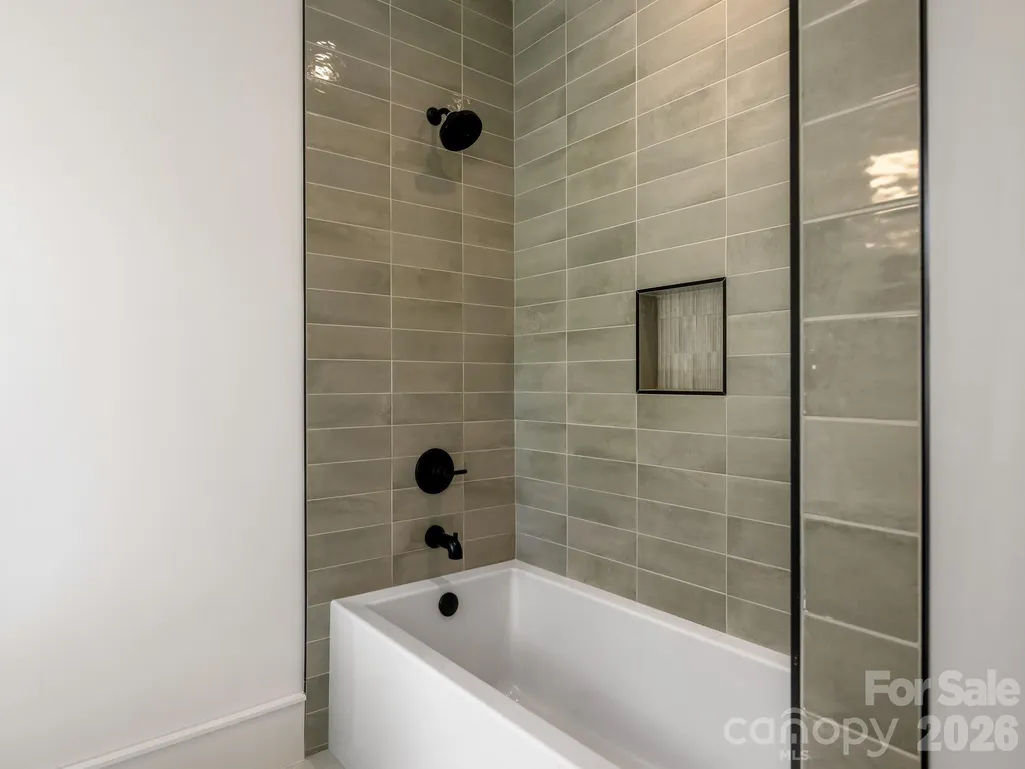
Address
3240 Sunset Drive, Charlotte, NC
Price
$ 3,050,000
Property Attributes
- ID#4396905
- TypeSingle Family
- Listing Status Active
- CountyMECKLENBURG
- CityCharlotte
- AreaMecklenburg County
- NeighborhoodSedgefield
- Zip28209
- StyleTransitional
- Year Built2026
- Price$ 3,050,000
- Bedrooms6
- Full Bathrooms5
- Half Bathrooms1
- Sqr Footage5241
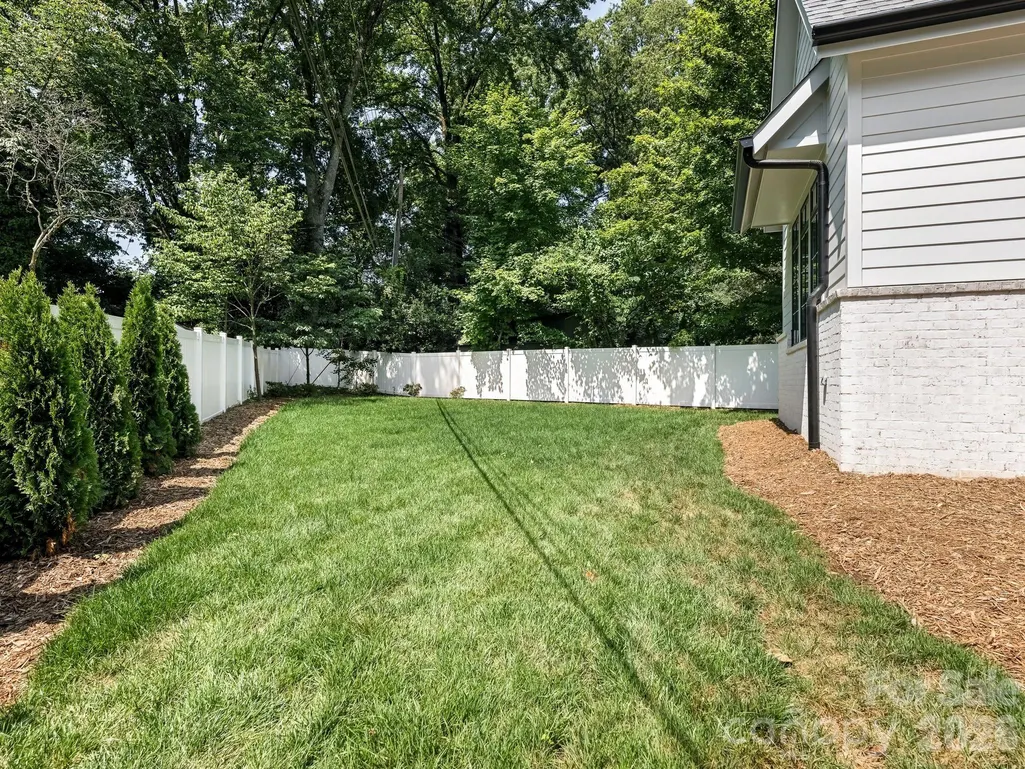
- Lot Size0.33 Acres
Data Source:
Canopy MLS
Property Description
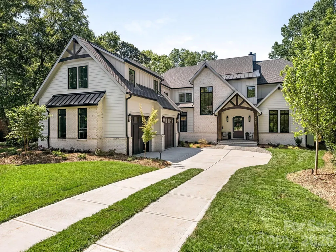
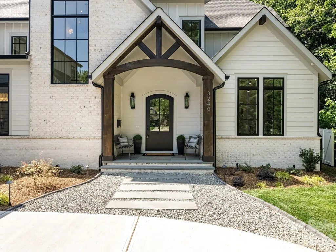
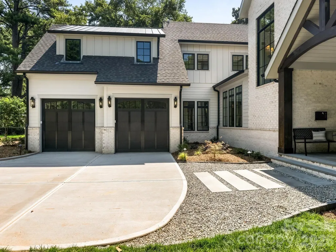
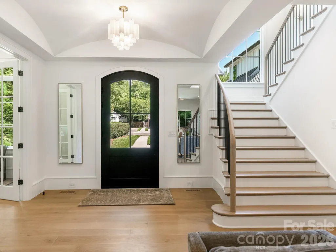
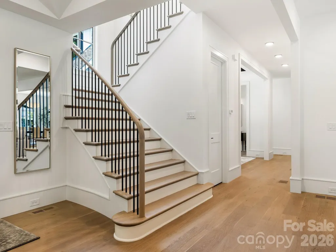
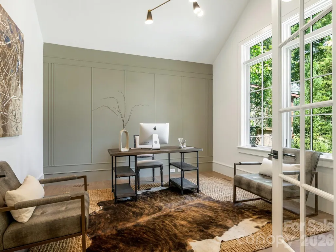
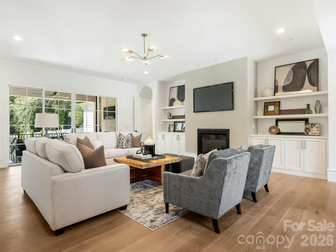
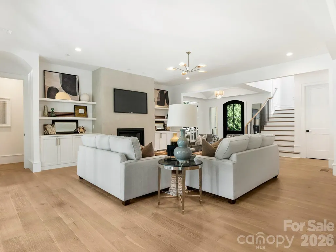
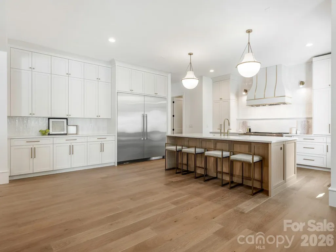
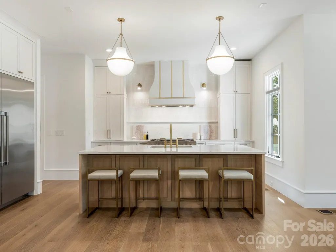
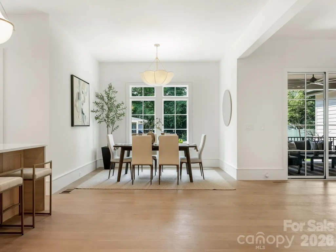
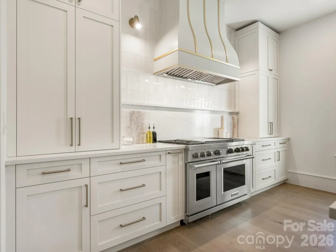
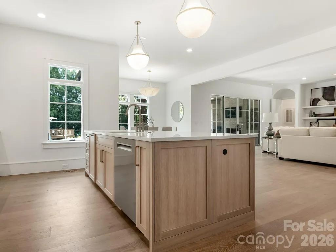
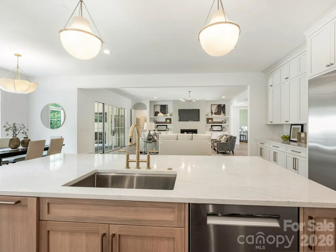
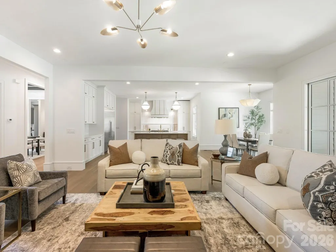
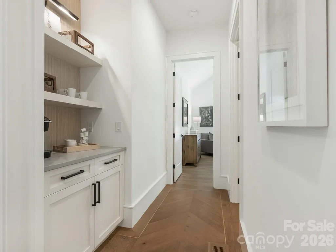
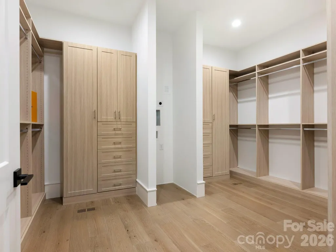
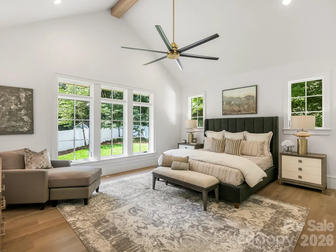
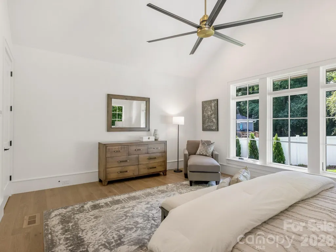
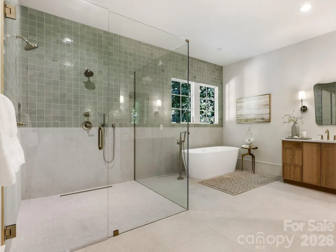
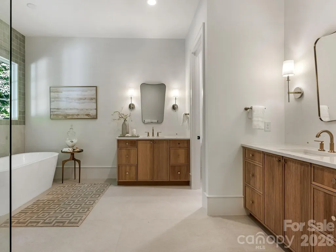
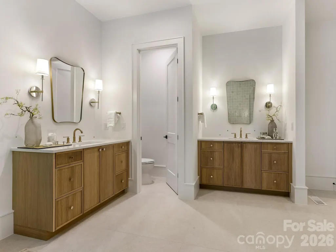
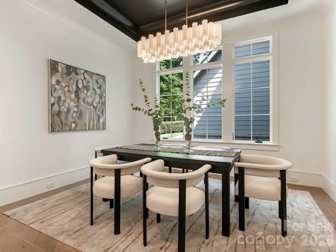
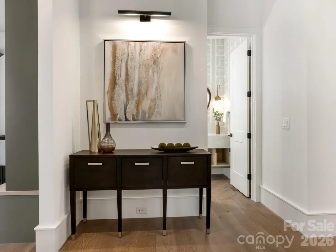
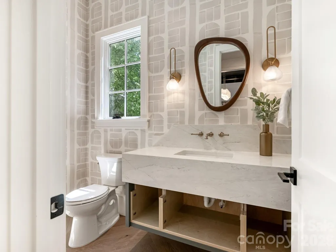
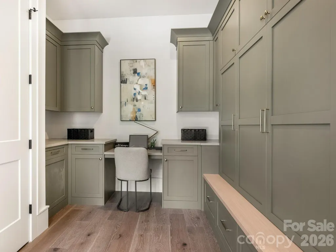
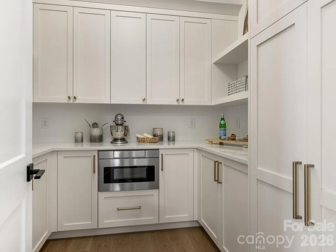
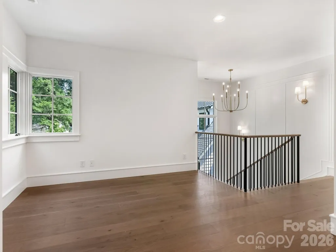
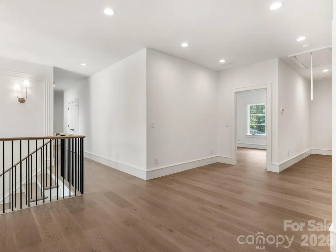
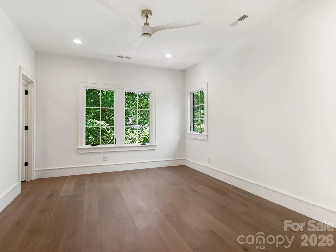
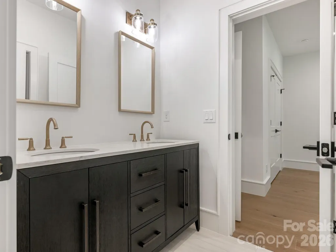
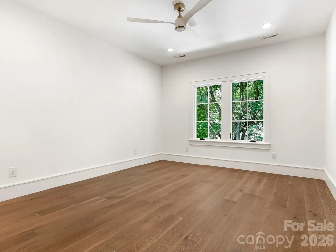
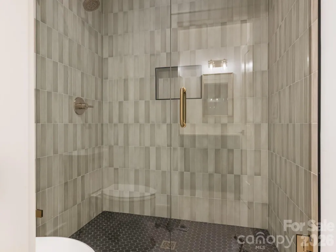
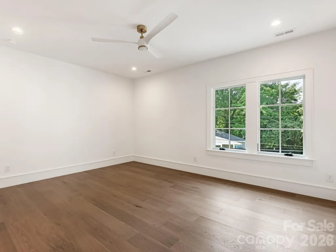
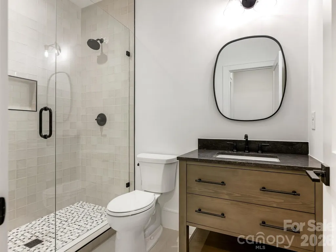
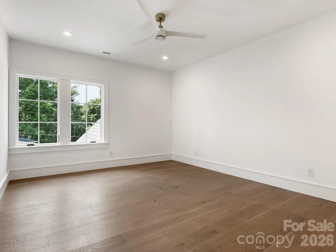
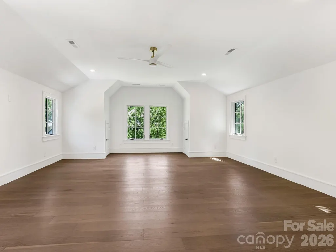
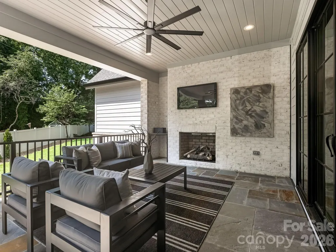
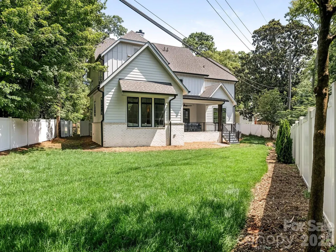
This exceptional new two-story custom home blends contemporary design with timeless warmth on one of Charlotte's most desirable locations on a beautiful tree lined street in Sedgefield. Designed with both luxury and livability in mind, the home features expansive open-concept living spaces, curated designer finishes, and beautiful white oak accents throughout. At the heart of the home is a chef's kitchen with high end appliances and custom cabinetry that flows seamlessly into the eat-in breakfast nook and light filled living space. Large sliders lead to a covered rear porch with a gas fireplace, creating an effortless connection between indoor and outdoor living. The thoughtfully designed floor plan includes five bedrooms, five and a half bathrooms, a private office, loft, and bed/bonus room. The spacious primary suite offers a spa-inspired retreat with stunning tilework, a coffee nook, closet laundry connections, and elevated finishes. A well-appointed mudroom with built-ins and a desk/drop zone adds practical organization just off the oversized two car garage. The home is very energy efficient - with foam insulation in the attic and a sealed, encapsulated crawl space with a dehumidifier. It is just minutes away from uptown, several parks, and a plethora of restaurants! The home is protected by a StructSure 1-2-10 Home Warranty to be passed to the buyer at closing. Your next home awaits!
| Elementary School | Middle School | High School |
|---|---|---|
| Dilworth Elementary School | Sedgefield Middle School | Myers Park High School |
| Price History | |
|---|---|
| 7/1/2026 | Listed $3,150,000 |
| 8/18/2026 | 4$3,050,000 |
General Features
| Living Area | 5241 |
|---|---|
| Sewer | Public Sewer |
| Heating | Central,Forced Air,Natural Gas,Zoned |
| Cooling | Ceiling Fan(s),Central Air,Electric,Zoned |
| Utilities | Cable Available,Electricity Connected,Natural Gas |
| Roof | Architectural Shingle |
| Appliances | Convection Oven,Dishwasher,Disposal,Double Oven,Electric Oven,Exhaust Hood,Freezer,Gas Oven,Gas Range,Gas Water Heater,Microwave,Refrigerator,Self Cleaning Oven,Tankless Water Heater |
| Development Status | Completed |
| Garage Spaces | 2 |
| Patio/Porch Features | Covered,Front Porch,Rear Porch |
| Architectural Style | Transitional |
| Security Features | Carbon Monoxide Detector(s),Security System,Smoke Detector(s) |
| Construction Materials | Brick Partial,Fiber Cement |
| Year Built | 2026 |
| Levels | Two |
| Property Subtype | Single Family Residence |
| Parcel Number | 147-101-23 |
| County | Mecklenburg |
| New Construction | Yes |
| Property Type | Residential |
| HOA | No |
| Subdivision Name | Sedgefield |
| Garage Y/N | Yes |
| Full Baths | 5 |
| High School | Myers Park |
| City | Charlotte |
| Senior Community Y/N | No |
| Open Parking Spaces | 4 |
| Lot Size Units | Acres |
| Carport Y/N | No |
| Elementary School | Dilworth |
| Middle/Junior High School | Sedgefield |
| Additional Parcels Y/N | No |
| Virtual Tour | https://tours.charlottevirtualhometours.com/2394710 |
| Builder Name | NCB Builders |
| Standard Status | Active |
| CAR_HOASubjectTo | None |
| Construction Type | Site Built |
| Restrictions | Subdivision |
| Tax Assessed Value | 761700 |
| Virtual Tour | https://tours.charlottevirtualhometours.com/2394710 |
| Listing Terms | Cash,Conventional |
Interior Features
| Interior Amenities | Attic Stairs Pulldown,Breakfast Bar,Built-in Features,Cable Prewire,Drop Zone,Entrance Foyer,Garden Tub,Kitchen Island,Open Floorplan,Pantry,Storage,Walk-In Closet(s),Walk-In Pantry |
|---|---|
| Flooring | Tile,Vinyl |
| Fireplace Features | Gas Vented,Great Room,Porch |
| Basement (Y/N) | No |
| Window Features | Insulated Window(s) |
| Fireplace Y/N | Yes |
| Above Grade Finished Area | 5241 |
| Half Baths | 1 |
| Laundry Features | Laundry Room,Main Level,Multiple Locations,Upper Level |
| Total Bedrooms | 6 |
| Total Baths | 6 |
| SqFt Main | 2803 |
| SqFt Garage | 701 |
| SqFt Upper | 2438 |
| Bedroom | 1 |
Exterior Features
| Exterior Amenities | In-Ground Irrigation |
|---|---|
| Fencing | Back Yard,Fenced,Privacy |
| Parking Features | Attached Garage,Garage Faces Side |
| Lot Features | Level |
| Water Source | City |
| Lot Size Area | 0.33 |
| Foundation Details | Crawl Space |
| Lot Dimensions | 78x221x135x138 |
| Road Surface Type | Concrete,Paved |
| Door Features | Insulated Door(s),Pocket Doors,Sliding Doors |
| Other Equipment | Surround Sound |
| Road Responsibility | Publicly Maintained Road |
| Main Level Garage YN | Yes |
Amenities
- Foreclosure
- Views
- Short Sale
- New Construction
- Adult 55+
- Lease To Own
- No HOA Fees
- Furnished
- Primary On Main
- Air Conditioning
- Seller Finance
- Green
- Fixer Upper
- Horse
- Golf
- Fireplace
- Deck
- Garage
- Basement
- Pool
Property vs Single Family Average in 28209
Price
Year Built
Visits


