
Address
174 Cherry Birch Street, Mooresville, NC
Price
$ 410,000
Property Attributes
- ID#4398817
- TypeSingle Family
- Listing Status Active
- CountyIREDELL
- CityMooresville
- AreaIredell County
- NeighborhoodAtwater Landing
- Zip28117
- StyleTransitional
- Year Built2020
- Price$ 410,000
- Bedrooms3
- Full Bathrooms2
- Half Bathrooms1
- Sqr Footage1907
- Lot Size0.15 Acres
Data Source:
Canopy MLS
Property Description
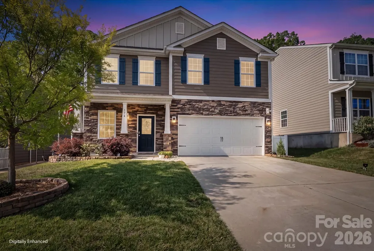
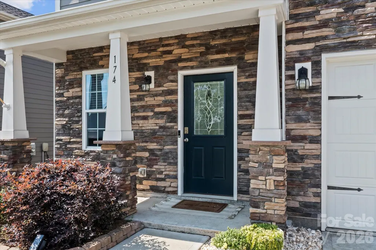
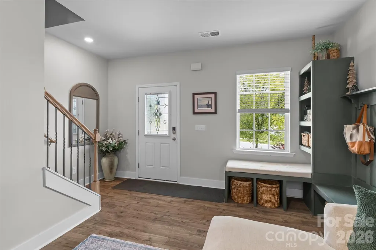
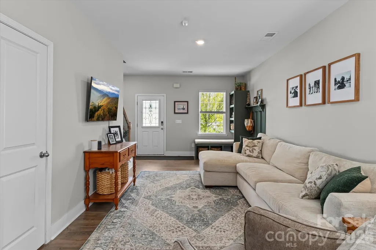
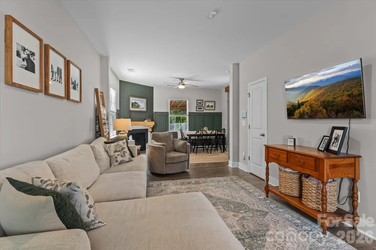
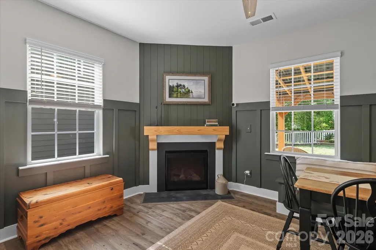
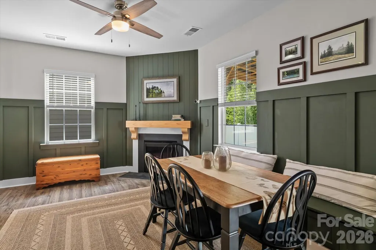
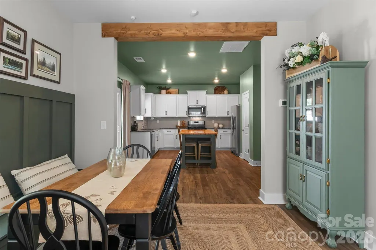
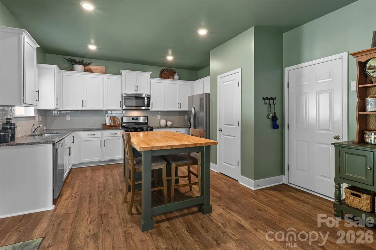
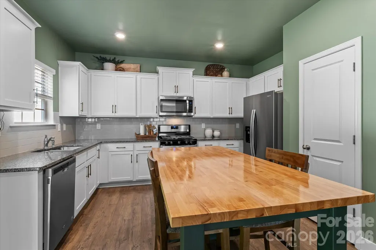
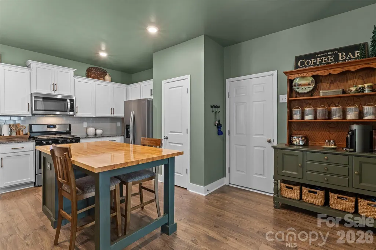
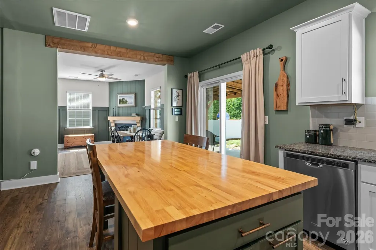
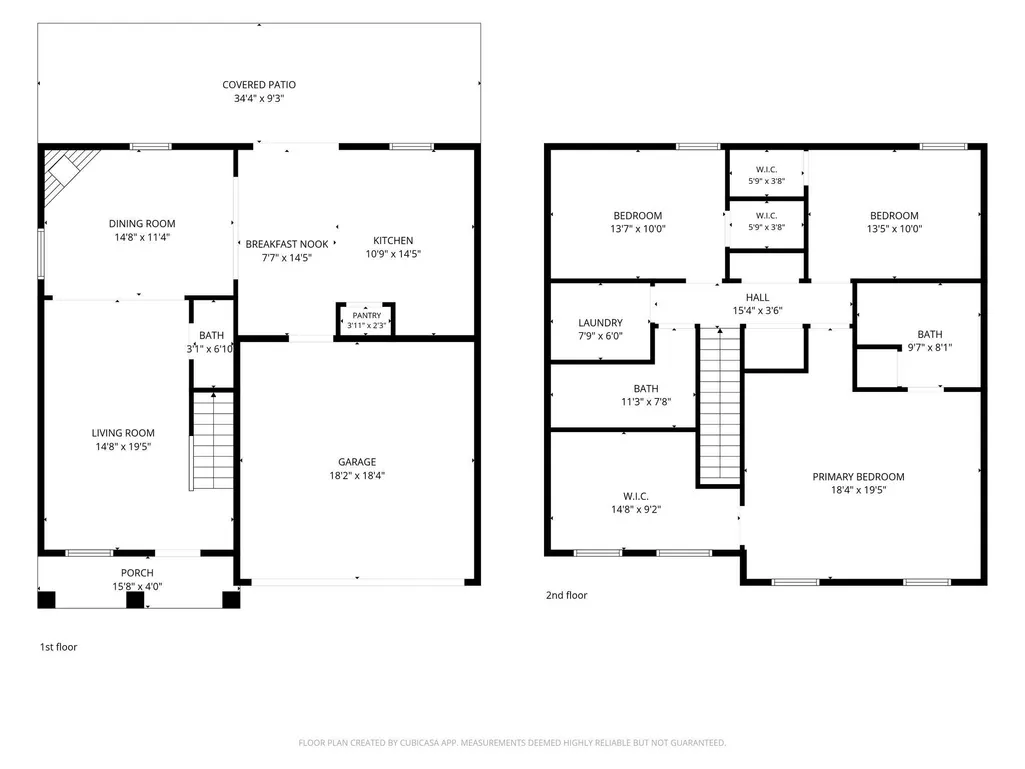
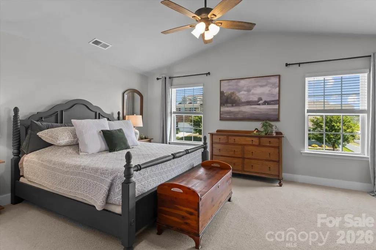
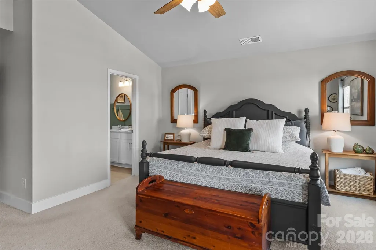
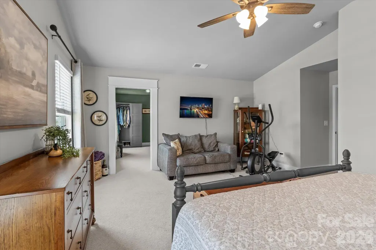
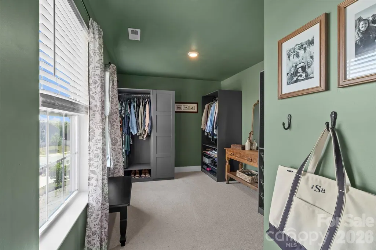
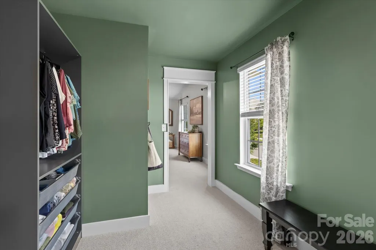
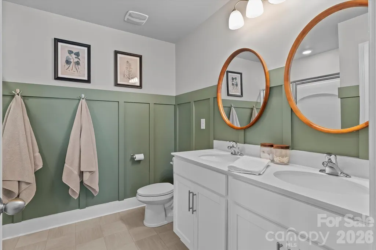
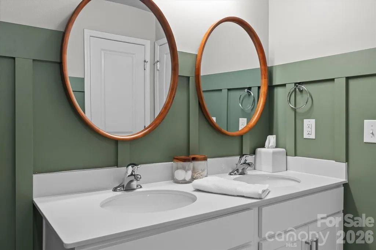
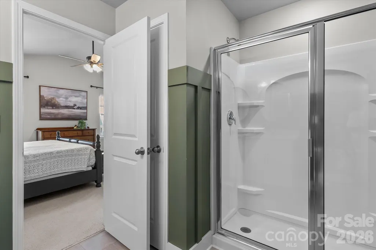
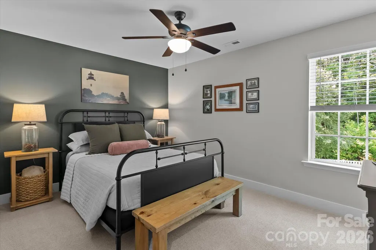
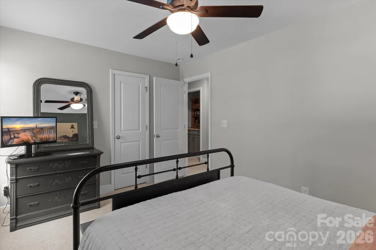
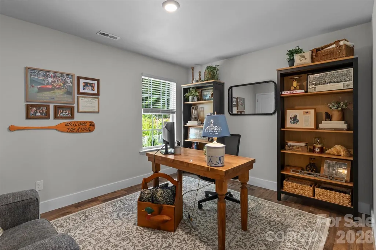
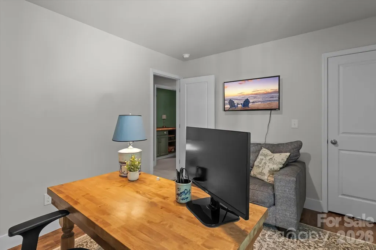
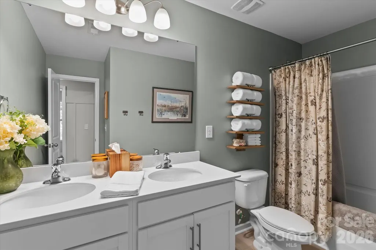
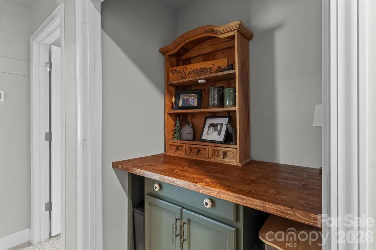
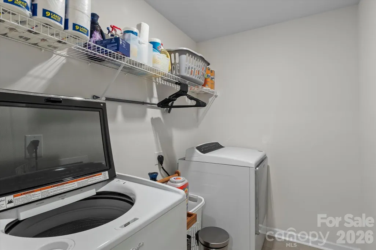
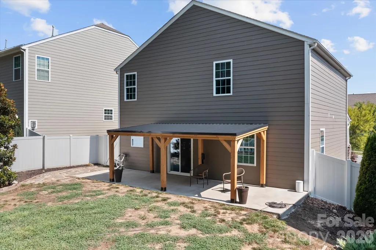
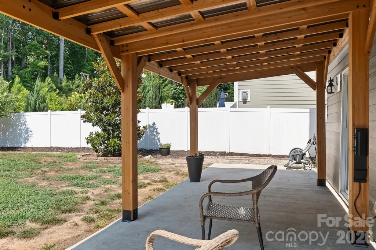
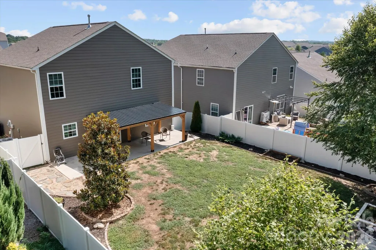
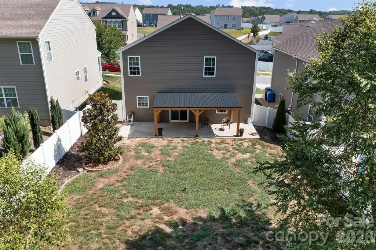
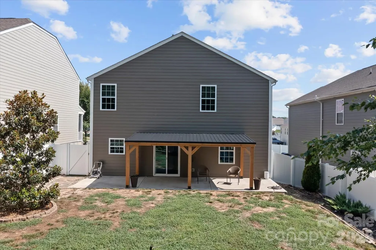
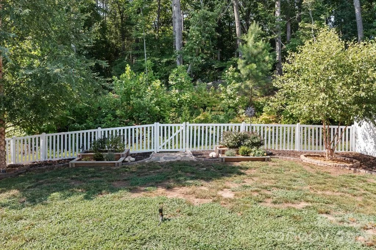
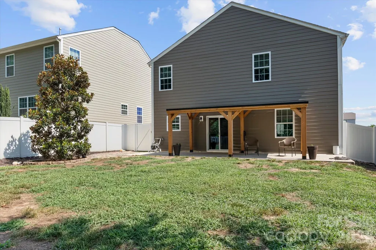
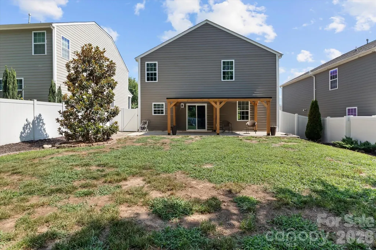
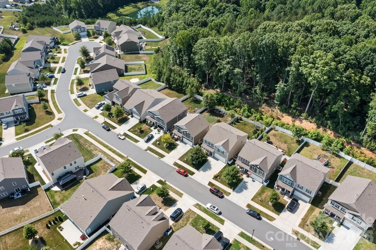
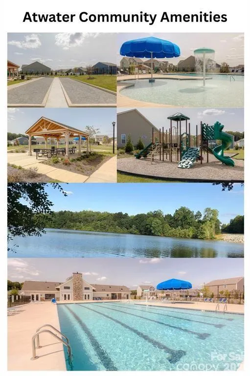
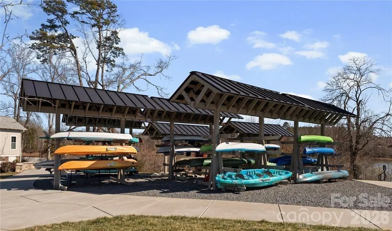
Like new with thoughtful updates throughout, this beautifully maintained two-story home offers modern style, comfort, and privacy. Stone accents and 9-foot ceilings create an inviting first impression, while laminate flooring carries through most of the main level for a clean, cohesive look. The kitchen features a spacious island with butcher block top, granite countertops, stainless steel appliances, and a ceramic tile backsplash. It opens seamlessly to the dining area and the living room, where a gas fireplace adds warmth and charm. The seller has also added custom seating and storage, enhancing both functionality and flow. A large living room at the front of the home provides additional gathering space and includes a convenient drop-zone style storage area as you enter. Upstairs, all bedrooms feature walk-in closets and comfortable carpeted flooring. The owner’s suite is generously sized and includes an oversized, customized walk-in closet. Secondary bedrooms are equally well-appointed, offering excellent storage and flexibility. Full size laundry room with customized laundry folding station. Outside, the home shines with a fully fenced, private backyard, no rear neighbors, and an extended patio with a newly constructed cover—perfect for year-round outdoor entertaining. Located a short distance of the planned amenities center and the shores of Lake Norman, this community offers a pool, gym, and clubhouse just two blocks from the home. The Kayak and Paddleboard access area to Lake Norman is just a plus. A wonderful blend of updates, privacy, and convenience.
| Elementary School | Middle School | High School |
|---|---|---|
| Shepherd Elementary School | Lakeshore Middle School | Lake Norman High School |
| Price History | |
|---|---|
| 7/7/2026 | Listed $415,000 |
| 9/1/2026 | 2$410,000 |
General Features
| Living Area | 1907 |
|---|---|
| Sewer | Public Sewer |
| Heating | Heat Pump,Natural Gas |
| Cooling | Central Air,Electric,Zoned |
| Utilities | Cable Available,Electricity Connected,Natural Gas |
| Roof | Architectural Shingle |
| Appliances | Dishwasher,Disposal,Gas Oven,Gas Range,Microwave |
| HOA Fee | 912 |
| Garage Spaces | 2 |
| Patio/Porch Features | Covered,Front Porch,Patio |
| Architectural Style | Transitional |
| Security Features | Carbon Monoxide Detector(s),Security System,Smoke Detector(s) |
| Construction Materials | Hardboard Siding,Stone Veneer |
| Year Built | 2020 |
| Levels | Two |
| Property Subtype | Single Family Residence |
| Parcel Number | 4649-31-2635.000 |
| Waterfront Features | Paddlesport Launch Site - Community |
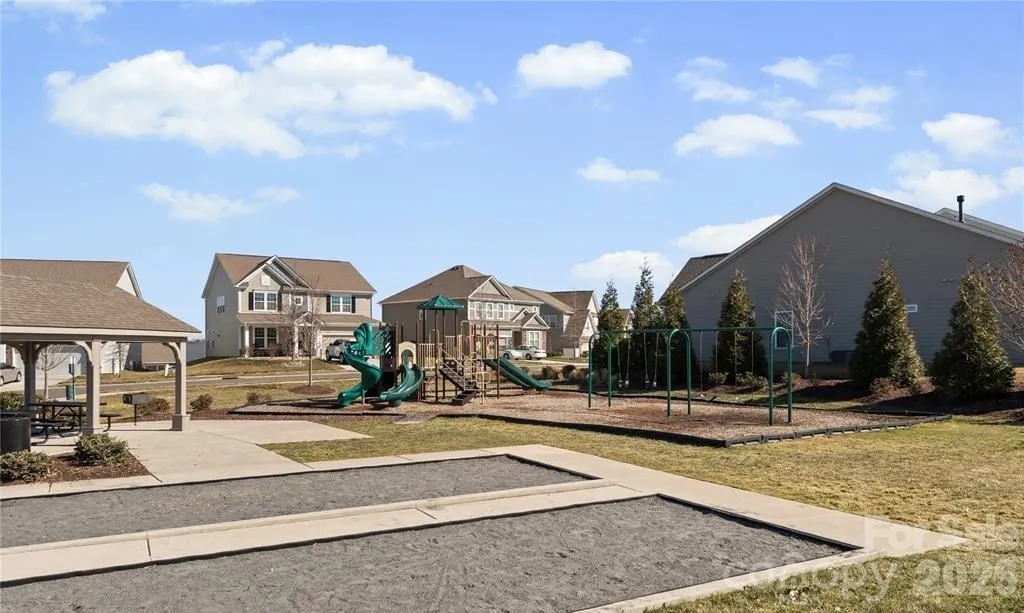
| Community Features | Clubhouse,Fitness Center,Lake Access,Outdoor Pool,Playground,Recreation Area,Sidewalks,Street Lights,Walking Trails |
| Assoc Fee Paid Per | Annually |
| County | Iredell |
| New Construction | No |
| Property Type | Residential |
| HOA | Yes |
| Subdivision Name | Atwater Landing |
| Garage Y/N | Yes |
| Other Structures | Other - See Remarks |
| Full Baths | 2 |
| High School | Lake Norman |
| City | Mooresville |
| Body of Water | Lake Norman |
| Association Name | AMG |
| Senior Community Y/N | No |
| Open Parking Spaces | 4 |
| Lot Size Units | Acres |
| Carport Y/N | No |
| Elementary School | Shepherd |
| Middle/Junior High School | Lakeshore |
| Additional Parcels Y/N | No |
| Virtual Tour | https://tours.markjacobsproductions.com/174-Cherry-Birch-St |
| Builder Name | DR Horton |
| Standard Status | Active |
| CAR_HOASubjectTo | Required |
| Construction Type | Site Built |
| Restrictions | Architectural Review,Deed,Manufactured Home Not Allowed,Modular Not Allowed,Rental – See Restrictions Description,Square Feet,Use,Other - See Remarks |
| Tax Assessed Value | 375950 |
| Virtual Tour | https://tours.markjacobsproductions.com/174-Cherry-Birch-St |
| Listing Terms | Cash,Conventional,FHA,VA Loan |
Interior Features
| Interior Amenities | Attic Stairs Pulldown,Built-in Features,Drop Zone,Kitchen Island,Open Floorplan,Pantry,Storage,Walk-In Closet(s),Other - See Remarks |
|---|---|
| Flooring | Carpet,Laminate,Vinyl |
| Fireplace Features | Gas,Gas Log,Gas Vented |
| Basement (Y/N) | No |
| Window Features | Insulated Window(s) |
| Fireplace Y/N | Yes |
| Above Grade Finished Area | 1907 |
| Half Baths | 1 |
| Laundry Features | Electric Dryer Hookup,Inside,Laundry Room,Upper Level,Washer Hookup |
| Total Bedrooms | 3 |
| Total Baths | 3 |
| SqFt Main | 761 |
| SqFt Garage | 386 |
| SqFt Upper | 1146 |
Exterior Features
| Exterior Amenities | Other - See Remarks |
|---|---|
| Fencing | Back Yard,Fenced,Full,Privacy |
| Parking Features | Driveway,Attached Garage,Garage Door Opener |
| Lot Features | Level,Wooded,Views |
| Water Source | City |
| Lot Size Area | 0.15 |
| Foundation Details | Slab |
| Lot Dimensions | 51x130x51x130 |
| Road Surface Type | Concrete,Paved |
| Door Features | Sliding Doors |
| Road Responsibility | Publicly Maintained Road |
| Main Level Garage YN | Yes |
Amenities
- Foreclosure
- Views
- Short Sale
- New Construction
- Adult 55+
- Lease To Own
- No HOA Fees
- Furnished
- Primary On Main
- Air Conditioning
- Seller Finance
- Green
- Fixer Upper
- Horse
- Golf
- Fireplace
- Deck
- Garage
- Basement
- Pool
Property vs Single Family Average in 28117
Price
Year Built
Visits


