
Address
21 Rock Ridge Road, Mill Spring, NC
Price
$ 1,150,000
Property Attributes
- ID#4410302
- TypeSingle Family
- Listing Status Active
- CountyPOLK
- CityMill Spring
- AreaPolk County
- NeighborhoodRidgeview
- Zip28756
- StyleArts and Crafts,Ranch
- Year Built2023
- Price$ 1,150,000
- Bedrooms3
- Full Bathrooms2
- Half Bathrooms1
- Sqr Footage2414
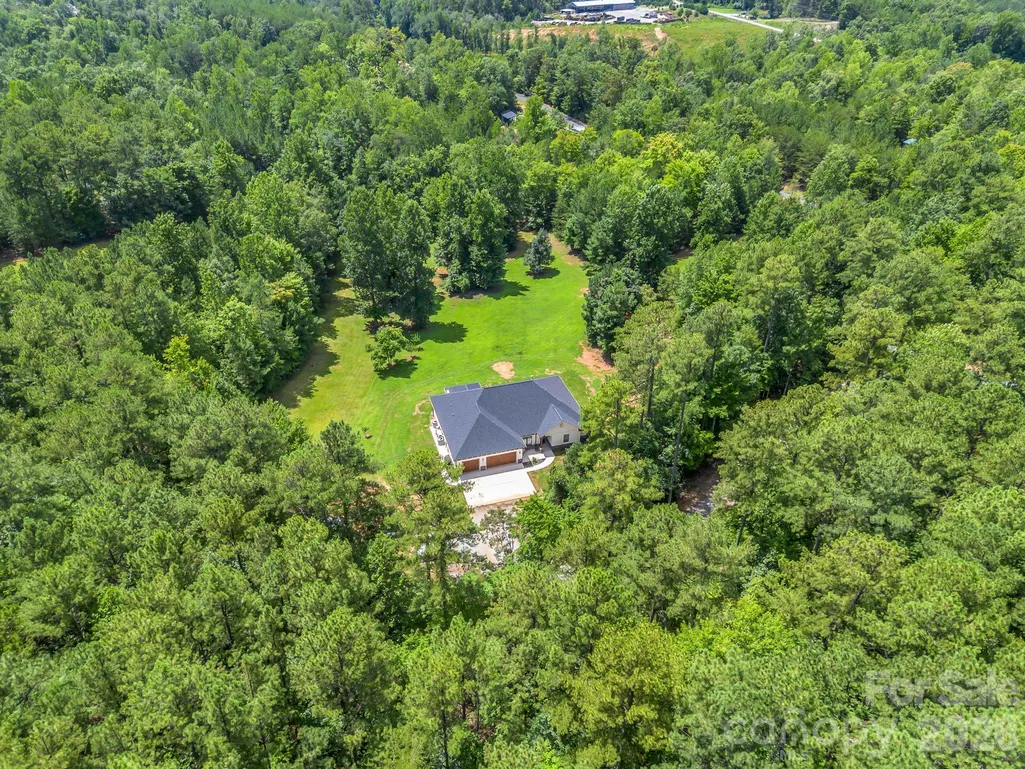
- Lot Size5.04 Acres
Data Source:
Canopy MLS
Property Description
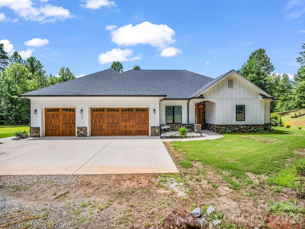
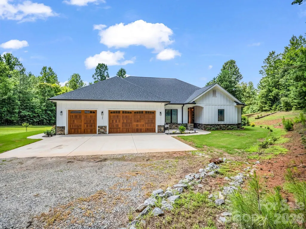
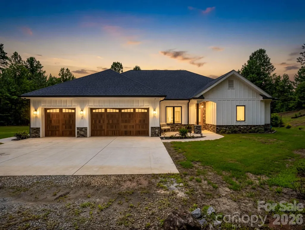
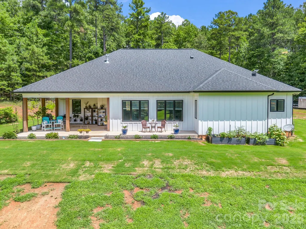
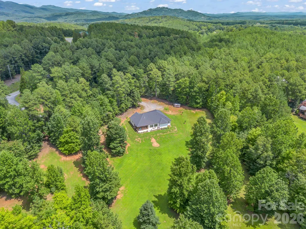
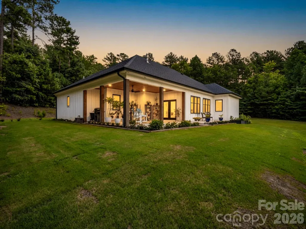
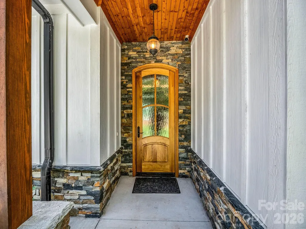
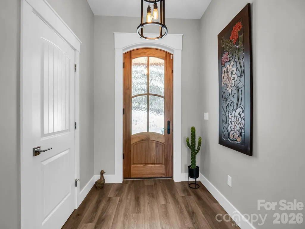
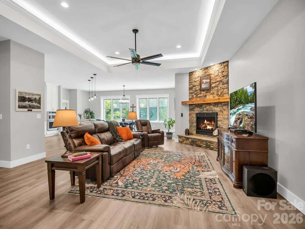
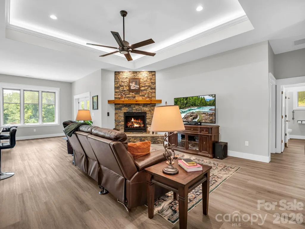
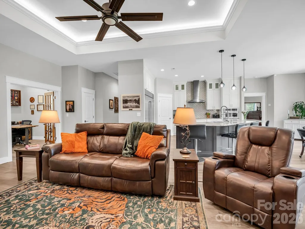
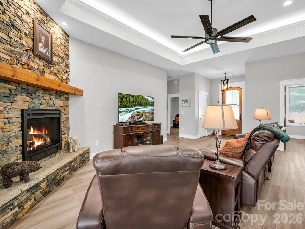
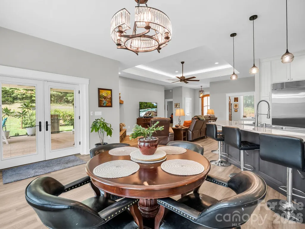
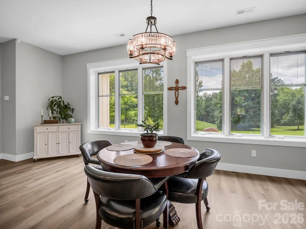
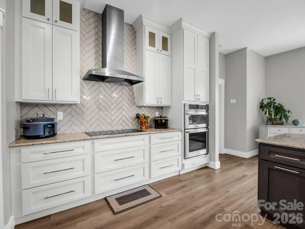
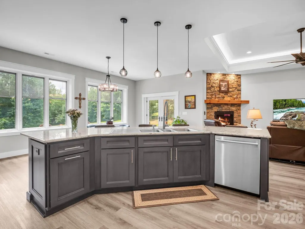
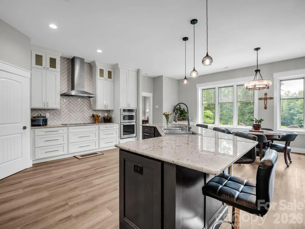
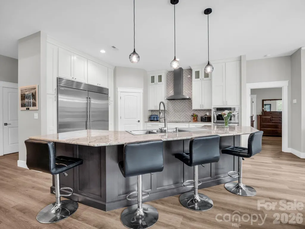
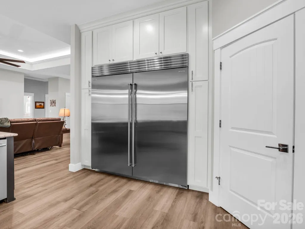
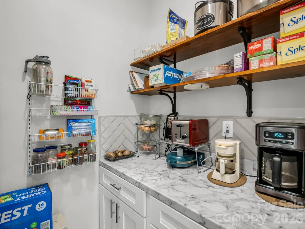
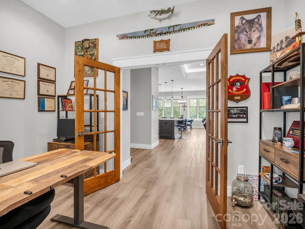
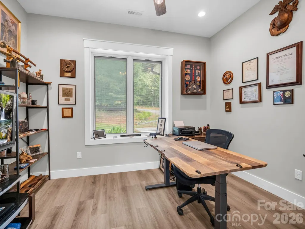
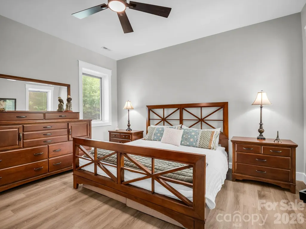
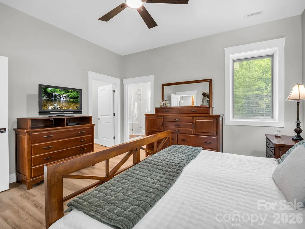
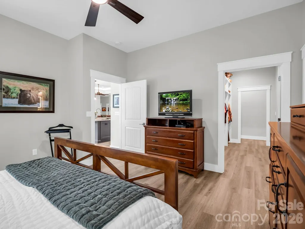
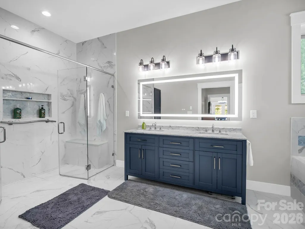
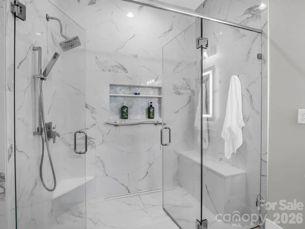
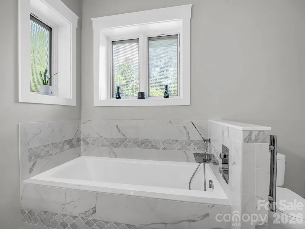
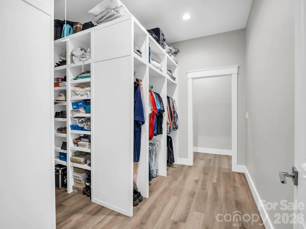
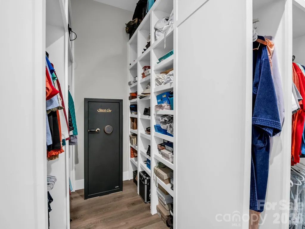
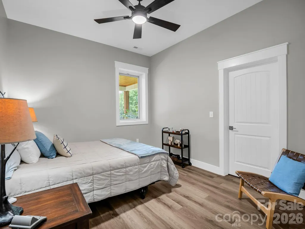
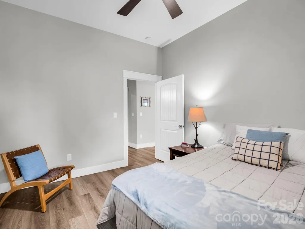
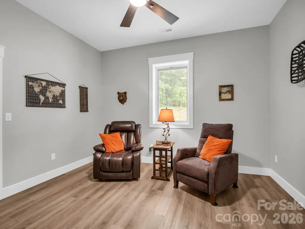
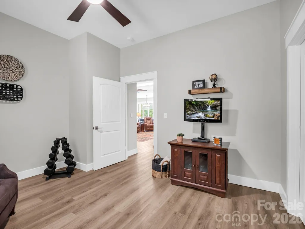
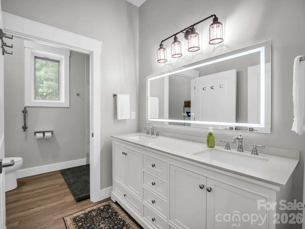
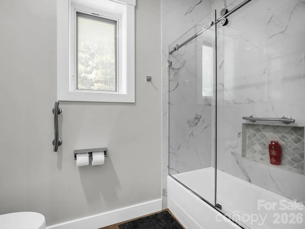
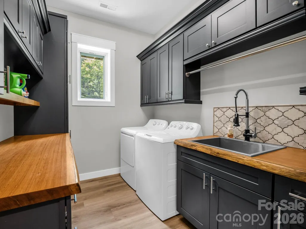
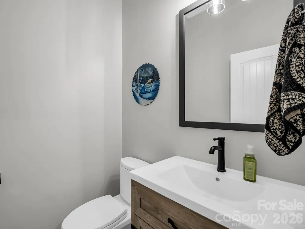
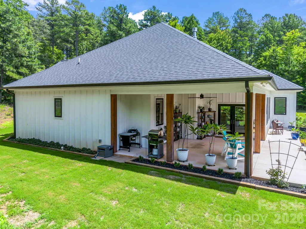
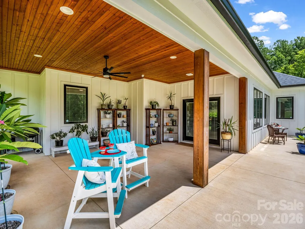
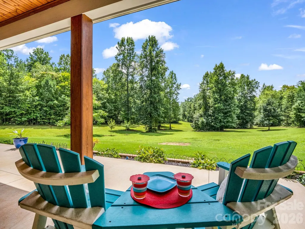
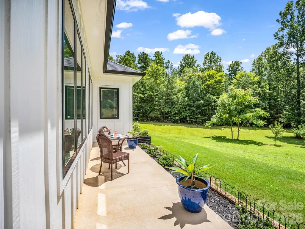
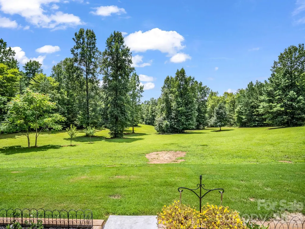
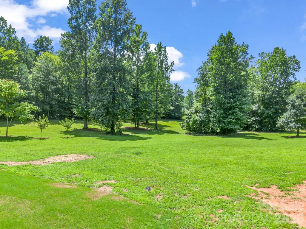
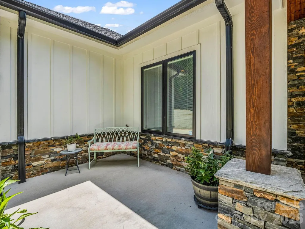
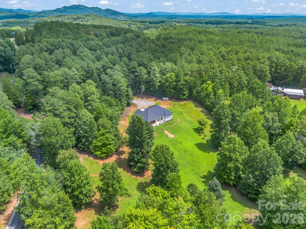
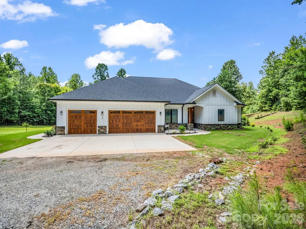
Uncompromising custom luxury awaits in this spectacular 2023 ranch, perfectly secluded on 5.04 pristine acres within the quiet Ridgeview subdivision. The idyllic grounds seamlessly blend approximately two acres of manicured lawn with a private, wildlife-filled wooded acreage, complete with fruit trees, a grape trellis, and raised garden beds. Inside, the open-concept layout is designed for effortless relaxation and entertaining, anchored by a living room with a striking stone-front gas fireplace. Premium Pella windows with integrated blinds flood the entire home with natural light, while an integrated security system provides peace of mind. The elite chef’s kitchen serves as the ultimate culinary centerpiece, boasting granite countertops, a massive island with a triple sink, a walk-in pantry, and a high-end appliance package featuring a 72" built-in Sub-Zero refrigerator/freezer, Wolf induction cooktop, built-in LG wall oven and microwave, and a Bosch dishwasher. The main-level floor plan is thoughtfully laid out to maximize privacy for every occupant. The primary suite is a true sanctuary, highlighting a dream-worthy custom walk-through closet and a spa-like ensuite bath equipped with a bench-equipped walk-in shower, a deep soaking tub, and dual sinks beneath an electronic mirror. On the opposite side of the home, a dedicated guest wing hosts two large bedrooms, each featuring its own spacious walk-in closet, alongside a lovely shared full bath. A versatile office/flex room offers the perfect space for remote work, while the dedicated laundry room adds everyday convenience with a utility sink and custom built-in shelving. Complete with an attached three-car garage and a covered rear porch for scenic outdoor living, this exceptional estate sits just six minutes from groceries and eight minutes from the waterfront restaurants and shops of Lake Lure.
| Elementary School | Middle School | High School |
|---|---|---|
| Sunnyview Elementary School | Polk Middle School | Polk High School |
| Price History | |
|---|---|
| 8/6/2026 | Listed $1,150,000 |
General Features
| Living Area | 2414 |
|---|---|
| Sewer | Septic Installed |
| Heating | Heat Pump |
| Cooling | Central Air |
| Utilities | Propane,Underground Power Lines |
| Roof | Architectural Shingle |
| Appliances | Dishwasher,Electric Oven,Exhaust Hood,Induction Cooktop,Microwave,Propane Water Heater,Refrigerator with Ice Maker,Tankless Water Heater,Wall Oven |
| HOA Fee | 350 |
| Garage Spaces | 3 |
| Patio/Porch Features | Covered,Rear Porch |
| Architectural Style | Arts and Crafts,Ranch |
| Security Features | Carbon Monoxide Detector(s),Security System |
| Construction Materials | Fiber Cement,Stone |
| Exclusions | washer/dryer |
| Year Built | 2023 |
| Levels | One |
| Property Subtype | Single Family Residence |
| Parcel Number | P65-123 |
| Elevation | 1000 |
| Community Features | None |
| Accessibility | Bath Grab Bars,Door Width 32 Inches or More,Lever Door Handles,Mobility Friendly Flooring,No Interior Steps |
| Assoc Fee Paid Per | Annually |
| County | Polk |
| New Construction | No |
| Property Type | Residential |
| HOA | Yes |
| Subdivision Name | Ridgeview |
| Garage Y/N | Yes |
| Full Baths | 2 |
| Directions | From Columbus: Take 108E to Mill Spring. At intersection with NC 9 - turn left and take NC9 North. Turn Right on to Grassy Knob Road. Turn Right on to Rock Ridge Road. Driveway is gravel - first lan |
| High School | Polk |
| City | Mill Spring |
| Association Name | Essential Property Management |
| Senior Community Y/N | No |
| Lot Size Units | Acres |
| Carport Y/N | No |
| Elementary School | Sunnyview |
| Middle/Junior High School | Polk |
| Additional Parcels Y/N | No |
| Builder Name | Tryon Builders |
| Standard Status | Active |
| CAR_HOASubjectTo | Required |
| Construction Type | Site Built |
| Restrictions | Architectural Review,Building,Livestock Restriction,Manufactured Home Not Allowed,Square Feet |
| Tax Assessed Value | 636426 |
| Listing Terms | Cash,Conventional |
Interior Features
| Interior Amenities | Attic Stairs Pulldown,Kitchen Island,Open Floorplan,Pantry,Split Bedroom,Walk-In Closet(s),Walk-In Pantry |
|---|---|
| Flooring | Tile,Vinyl |
| Fireplace Features | Gas Vented,Living Room,Propane |
| Basement (Y/N) | No |
| Window Features | Insulated Window(s) |
| Fireplace Y/N | Yes |
| Above Grade Finished Area | 2414 |
| Half Baths | 1 |
| Laundry Features | Electric Dryer Hookup,Laundry Room,Main Level,Sink,Washer Hookup |
| Total Bedrooms | 3 |
| Total Baths | 3 |
| SqFt Main | 2414 |
| Bedroom | 3 |
Exterior Features
| Parking Features | Driveway,Attached Garage |
|---|---|
| Water Source | Well |
| Lot Size Area | 5.04 |
| Foundation Details | Slab |
| Road Surface Type | Gravel,Paved |
| Door Features | French Doors,Insulated Door(s) |
| Other Equipment | Fuel Tank - Leased,Generator Hookup |
| Road Responsibility | Private Maintained Road |
| Main Level Garage YN | Yes |
Amenities
- Foreclosure
- Views
- Short Sale
- New Construction
- Adult 55+
- Lease To Own
- No HOA Fees
- Furnished
- Primary On Main
- Air Conditioning
- Seller Finance
- Green
- Fixer Upper
- Horse
- Golf
- Fireplace
- Deck
- Garage
- Basement
- Pool
Property vs Single Family Average in 28756
Price
Year Built
Visits


