
Address
6440 Ancient Way, Fort Mill, SC
Price
$ 799,000
Property Attributes
- ID#4413430
- TypeSingle Family
- Listing Status Active
- CountyLANCASTER
- CityFort Mill
- AreaLancaster County
- NeighborhoodThe Overlook at Barber Rock
- Zip29707
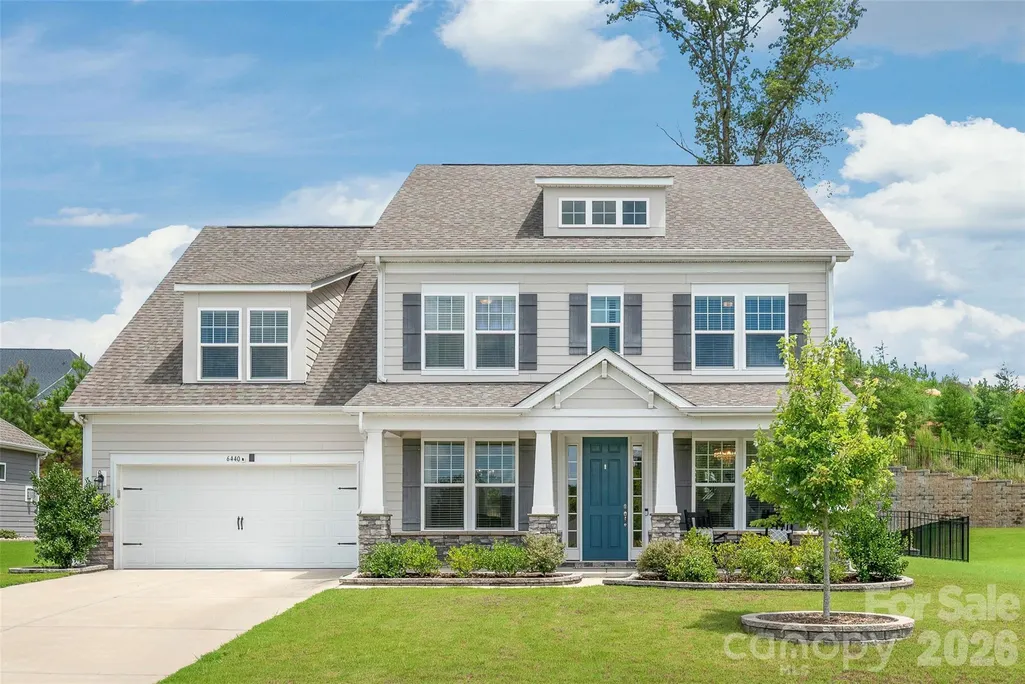
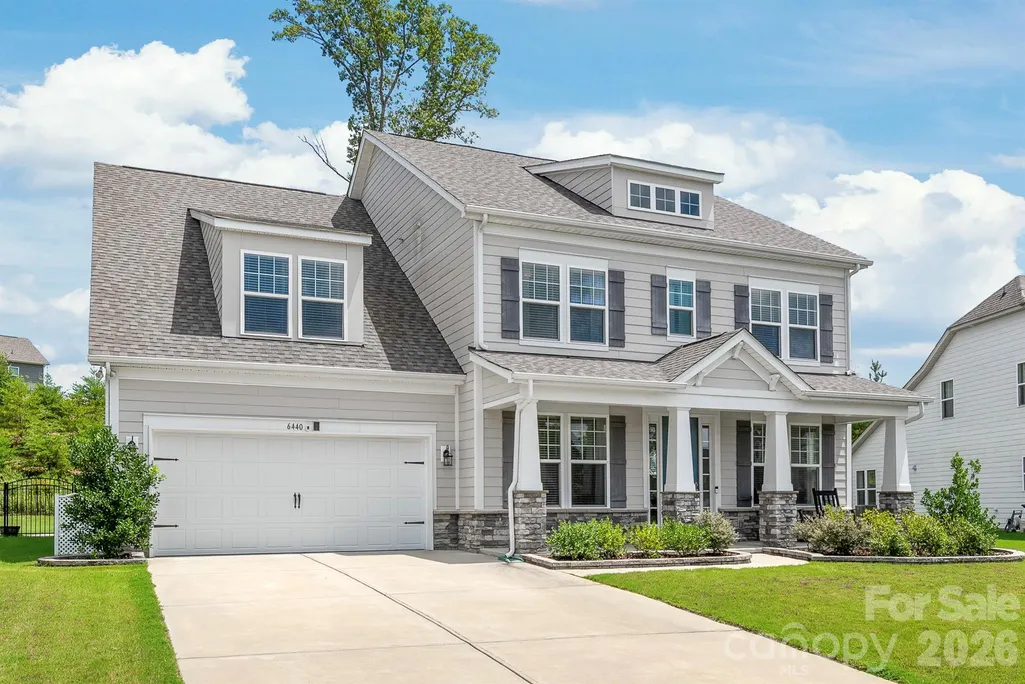
- StyleArts and Crafts
- Year Built2021
- Price$ 799,000
- Bedrooms5
- Full Bathrooms4
- Half Bathrooms1
- Sqr Footage3850
- Lot Size0.27 Acres
Data Source:
Canopy MLS
Property Description
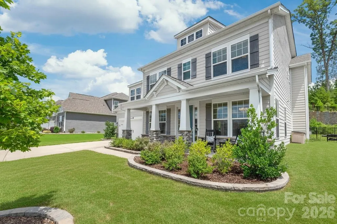
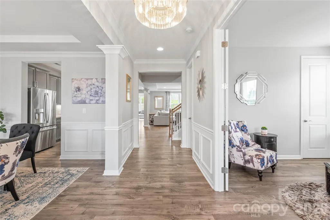
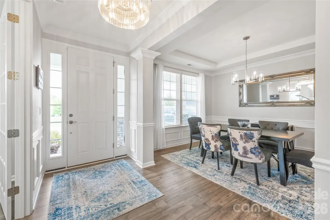
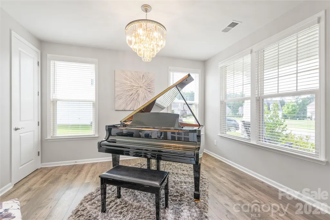
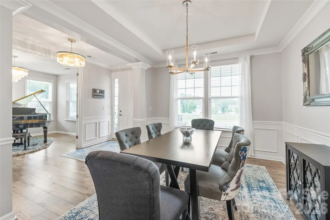
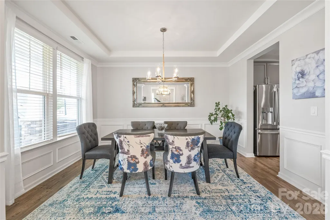
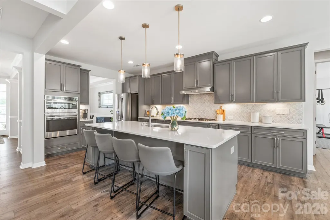
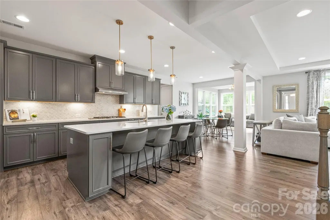
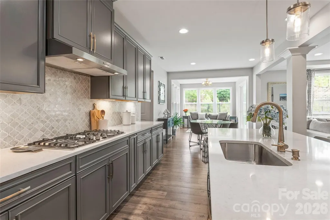
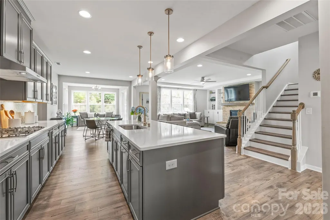
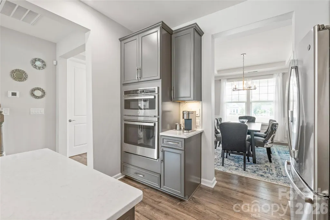
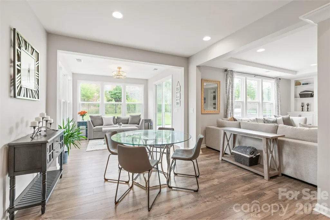
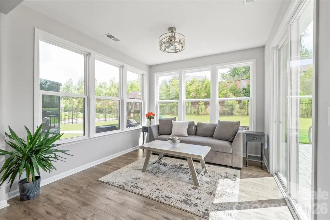
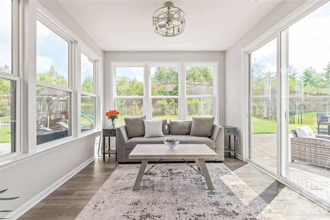
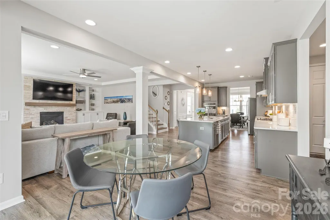
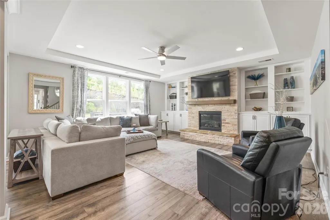
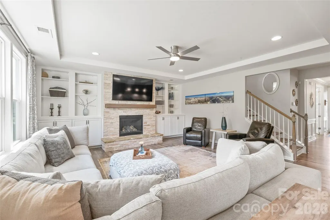
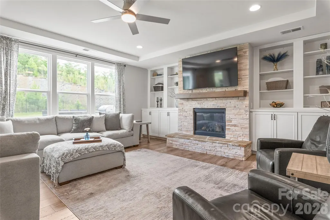
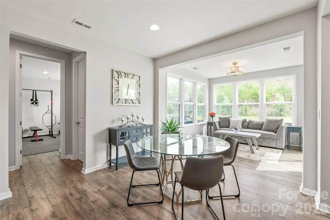
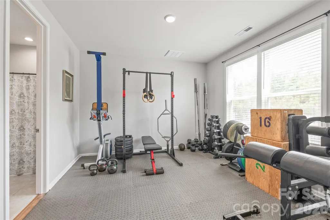
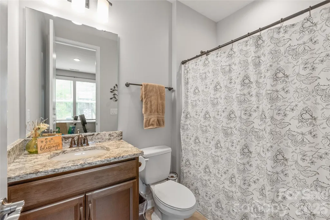
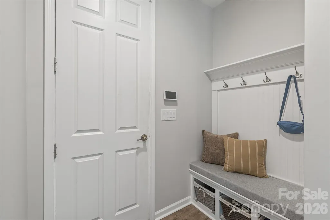
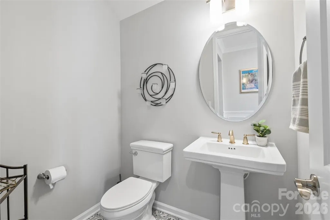
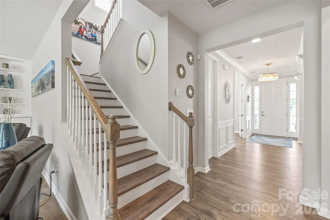
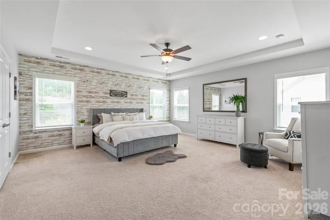
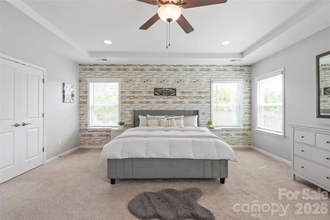
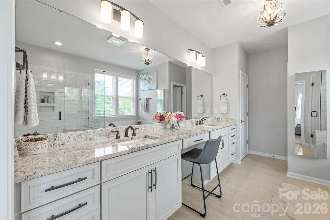
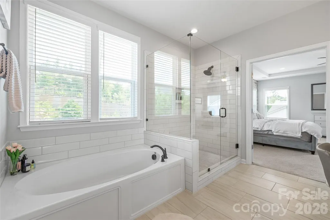
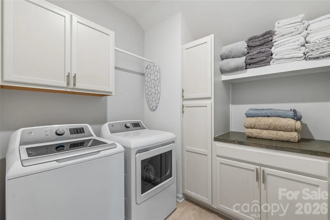
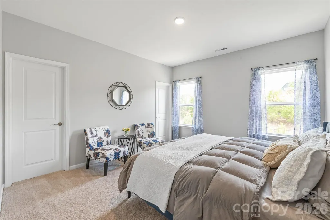
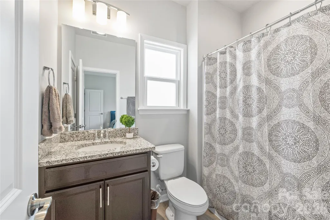
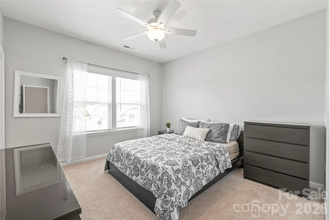
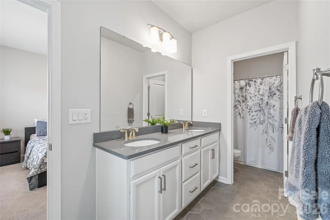
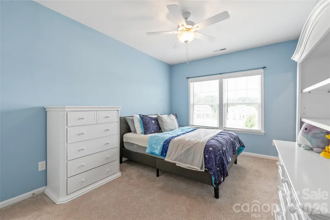
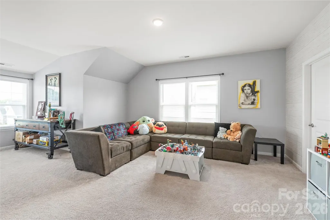
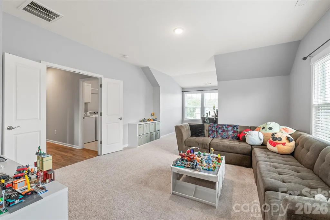
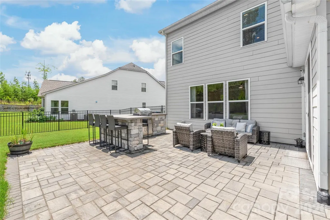
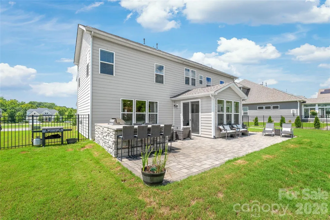
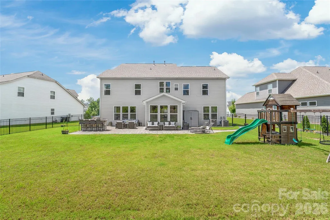
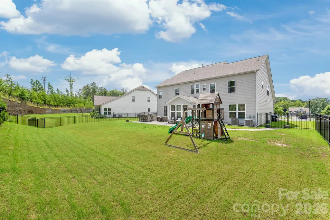
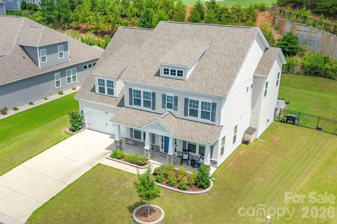
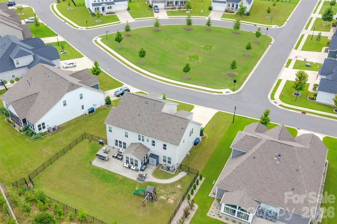
Imagine coming home to a sanctuary where luxury, convenience, and low South Carolina taxes effortlessly align. From the moment you step inside 6440 Ancient Way, the interior...freshly painted in modern, crisp neutrals...and cohesive LVP flooring throughout invite you into a bright, open-concept floor plan crafted for both everyday ease and lively hosting. A practical drop zone off the garage seamlessly catches daily clutter before transitioning into the main living room, anchored by a striking stone fireplace flanked by custom built-in cabinets on either side. At the heart of the home, a true gourmet chef’s kitchen shines with an oversized center island, high-end cabinetry with soft-close hardware, quartz countertops, stainless steel appliances, and a walk-in pantry. Sunlight streams into the sunroom, while a dedicated home office provides a quiet retreat for productivity. A main-floor guest bedroom with a dedicated full bathroom offers a private, comfortable space for visitors or multi-generational living. Upstairs, you’ll find a massive bonus room with limitless possibilities for movie nights or play space, alongside three additional bedrooms—each offering direct full bathroom access. The upper level is anchored by a luxurious primary suite featuring a spa-like ensuite bath. Modern designer lighting, updated ceiling fans, and a custom laundry room with added storage seamlessly elevate the entire living experience. The living space extends into an extraordinary backyard built for unforgettable entertaining. Step outside to your private oasis featuring a fully equipped outdoor kitchen complete with a built-in gas grill and bar area...the ultimate setting for weekend barbecues and warm-weather gatherings. Framed by professionally enhanced landscaping, the flat, fully fenced lawn, children’s play set, and detached storage shed deliver privacy, function, and effortless fun. Uniquely positioned across from a large, open common area, this home offers rare breathing room and the perfect open space to kick a soccer ball or spread out for outdoor activities. Perfectly positioned just minutes from the Bowl at Ballantyne, Target, and Costco, this move-in-ready home lets you enjoy top-rated schools and South Carolina tax savings without sacrificing proximity to Charlotte.
| Elementary School | Middle School | High School |
|---|---|---|
| Harrisburg Elementary School | Indian Land Middle School | Indian Land High School |
| Price History | |
|---|---|
| 8/14/2026 | Listed $825,000 |
| 9/1/2026 | 4$799,000 |
General Features
| Living Area | 3850 |
|---|---|
| Sewer | Public Sewer |
| Heating | Forced Air,Natural Gas |
| Cooling | Ceiling Fan(s),Central Air,Zoned |
| Utilities | Cable Available,Electricity Connected,Fiber Optics,Natural Gas,Underground Power Lines,Underground Utilities |
| Roof | Architectural Shingle |
| Appliances | Convection Microwave,Dishwasher,Disposal,Wall Oven |
| Garage Spaces | 2 |
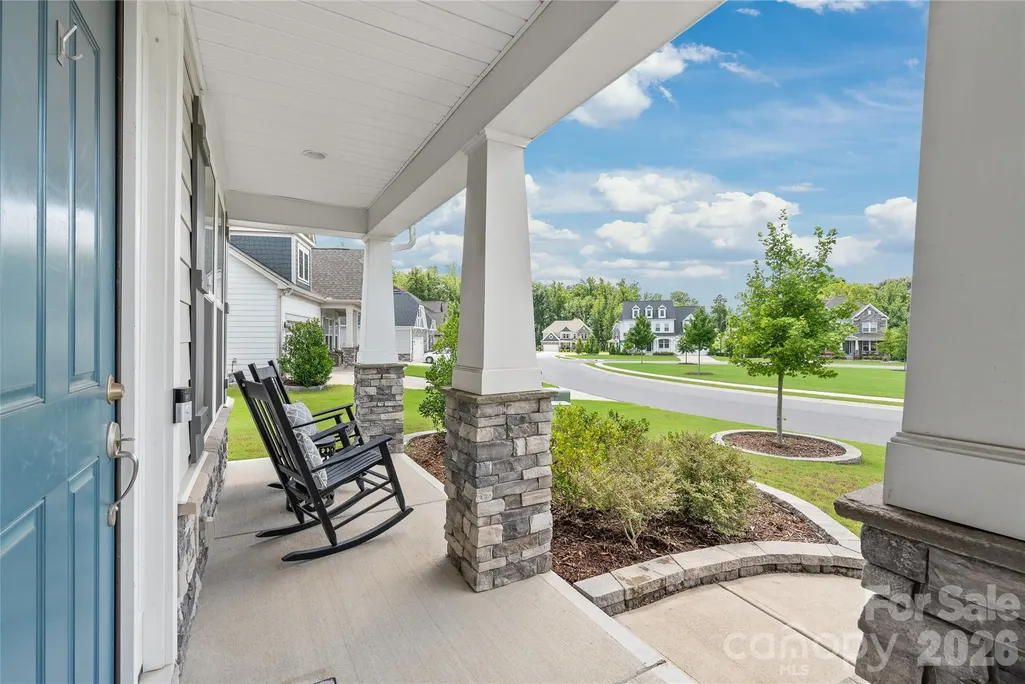
| Patio/Porch Features | Front Porch,Patio |
| Architectural Style | Arts and Crafts |
| Security Features | Carbon Monoxide Detector(s),Smoke Detector(s) |
| Construction Materials | Fiber Cement |
| Year Built | 2021 |
| Levels | Two |
| Property Subtype | Single Family Residence |
| Parcel Number | 0006J-0B-095.00 |
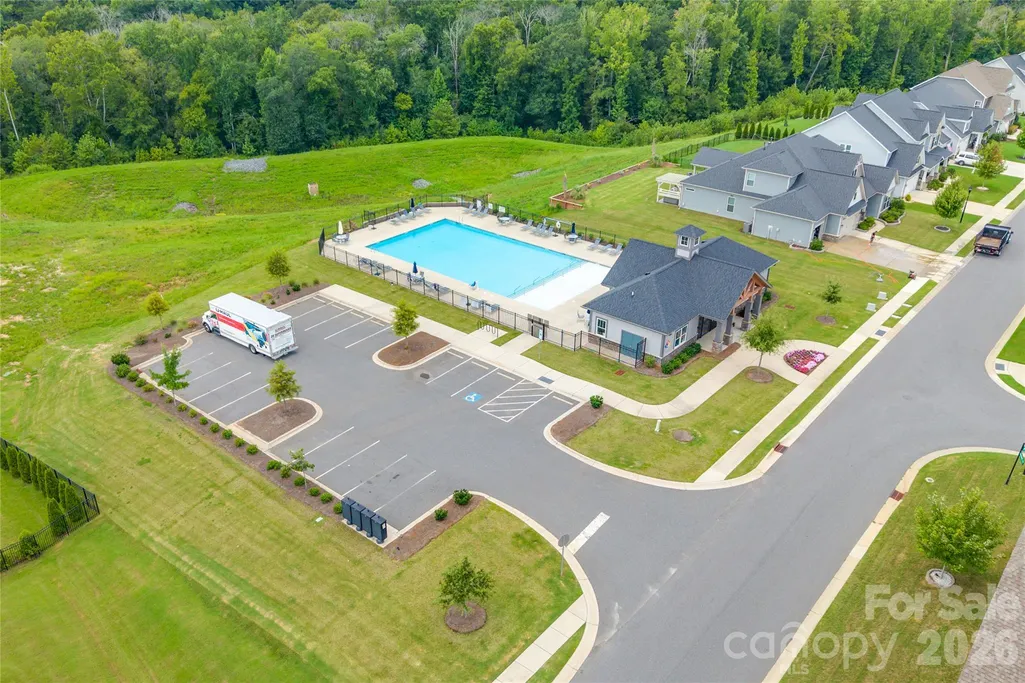
| Community Features | Cabana,Outdoor Pool,Sidewalks,Street Lights |
| County | Lancaster |
| New Construction | No |
| Property Type | Residential |
| HOA | Yes |
| Subdivision Name | The Overlook at Barber Rock |
| Garage Y/N | Yes |
| Full Baths | 4 |
| High School | Indian Land |
| City | Fort Mill |
| Senior Community Y/N | No |
| Lot Size Units | Acres |
| Carport Y/N | No |
| Elementary School | Harrisburg |
| Middle/Junior High School | Indian Land |
| Additional Parcels Y/N | No |
| Virtual Tour | https://www.zillow.com/view-imx/6cec8ba7-720a-4729-9786-1398b5cfd34e?setAttribution=mls&wl=true&initialViewType=pano&utm_source=dashboard |
| Builder Name | Taylor Morrison |
| Standard Status | Active |
| CAR_HOASubjectTo | Required |
| Construction Type | Site Built |
| Tax Assessed Value | 758600 |
| Virtual Tour | https://www.zillow.com/view-imx/6cec8ba7-720a-4729-9786-1398b5cfd34e?setAttribution=mls&wl=true&initialViewType=pano&utm_source=dashboard |
| Listing Terms | Cash,Conventional,FHA,VA Loan |
Interior Features
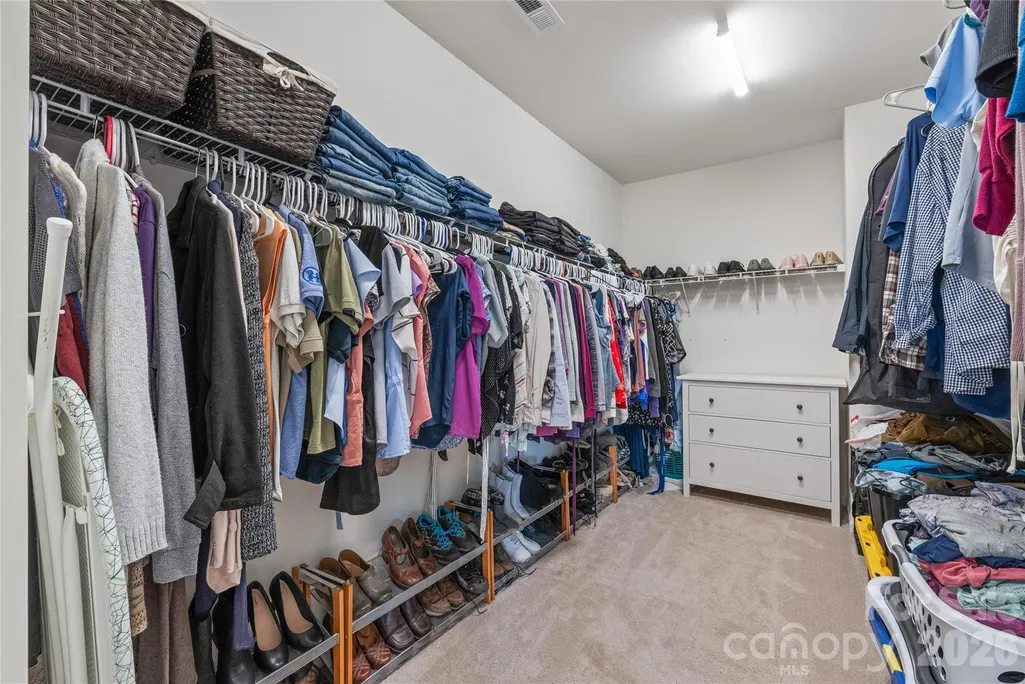
| Interior Amenities | Built-in Features,Cable Prewire,Entrance Foyer,Garden Tub,Kitchen Island,Open Floorplan,Walk-In Closet(s),Walk-In Pantry |
|---|---|
| Flooring | Tile,Vinyl |
| Fireplace Features | Living Room |
| Basement (Y/N) | No |
| Window Features | Window Treatments |
| Fireplace Y/N | Yes |
| Above Grade Finished Area | 3850 |
| Half Baths | 1 |
| Laundry Features | Inside,Laundry Room,Upper Level |
| Total Bedrooms | 5 |
| Total Baths | 5 |
| SqFt Main | 1844 |
| SqFt Upper | 2006 |
| Bedroom | 1 |
Exterior Features
| Fencing | Back Yard,Fenced,Full |
|---|---|
| Parking Features | Attached Garage |
| Lot Features | Level,Private,Wooded |
| Water Source | City |
| Lot Size Area | 0.27 |
| Foundation Details | Slab |
| Road Surface Type | Concrete,Paved |
| Road Responsibility | Publicly Maintained Road |
| Main Level Garage YN | Yes |
Amenities
- Foreclosure
- Views
- Short Sale
- New Construction
- Adult 55+
- Lease To Own
- No HOA Fees
- Furnished
- Primary On Main
- Air Conditioning
- Seller Finance
- Green
- Fixer Upper
- Horse
- Golf
- Fireplace
- Deck
- Garage
- Basement
- Pool
Property vs Single Family Average in 29707
Price
Year Built
Visits


