
Address
1533 Rivermont Drive, Gastonia, NC
Price
$ 379,900
Property Attributes
- ID#4414170
- TypeSingle Family
- Listing Status Active
- CountyGASTON
- CityGastonia
- AreaGaston County
- NeighborhoodSouthpines
- Zip28054
- Style
- Year Built1980
- Price$ 379,900
- Bedrooms3
- Full Bathrooms2
- Half Bathrooms0
- Sqr Footage1946
- Lot Size0.35 Acres
Data Source:
Canopy MLS
Property Description
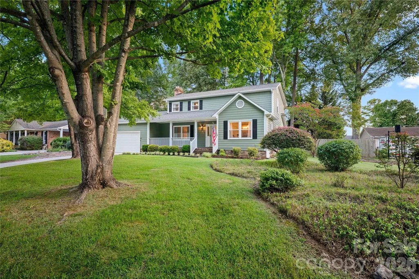
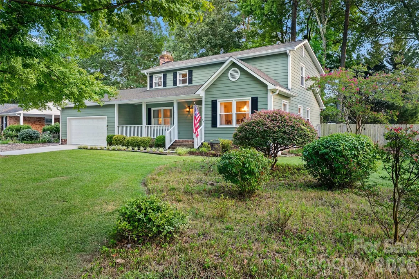
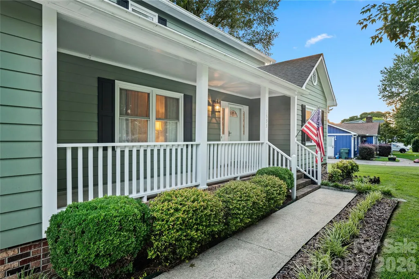
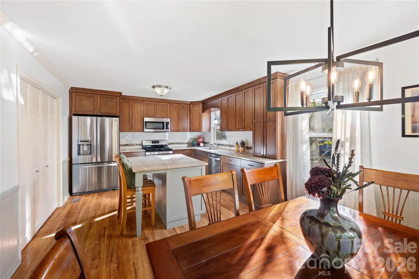
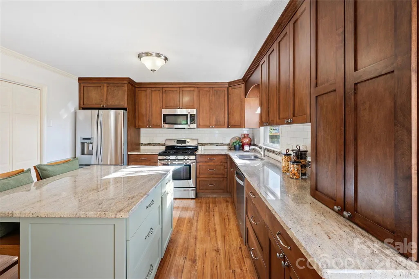
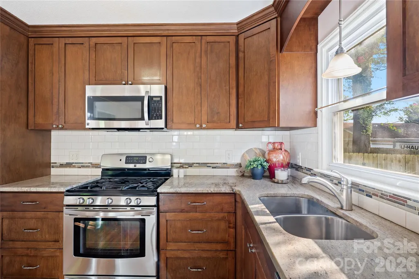
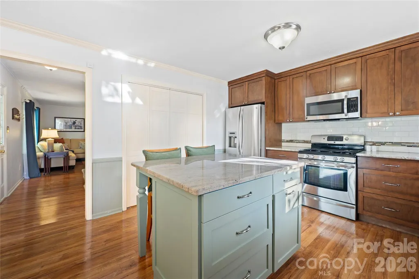
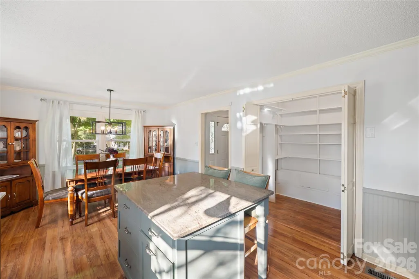
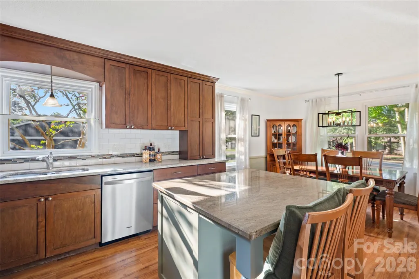
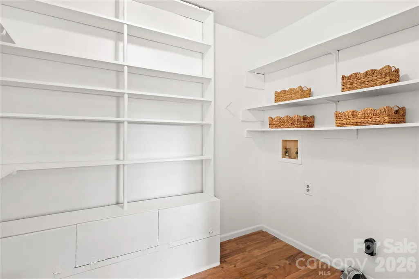
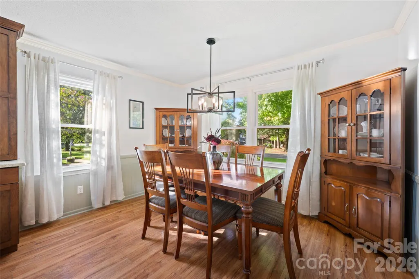
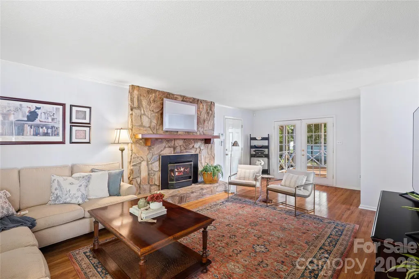
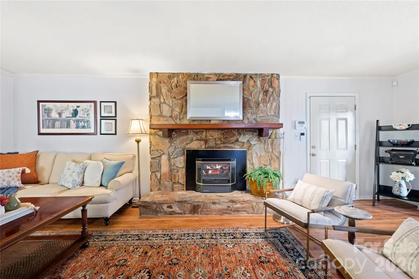
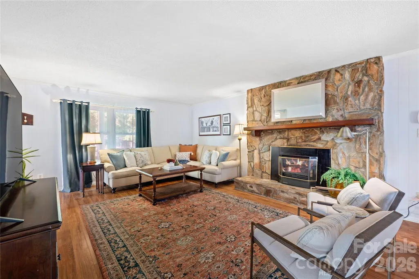
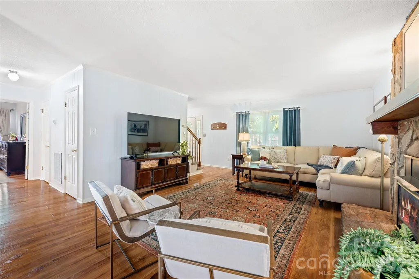
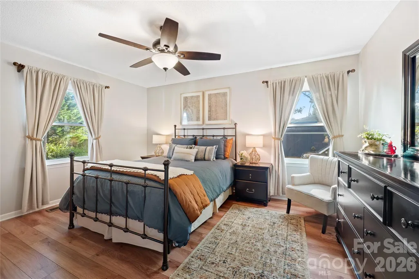
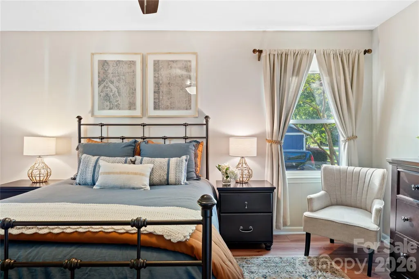
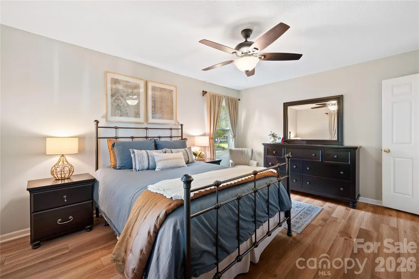
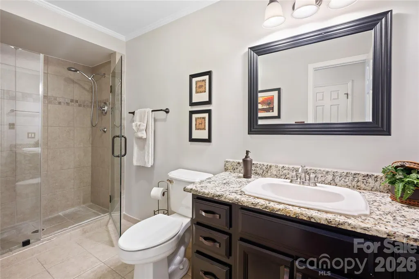
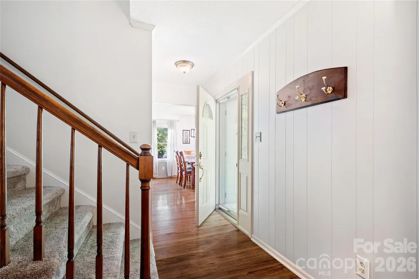
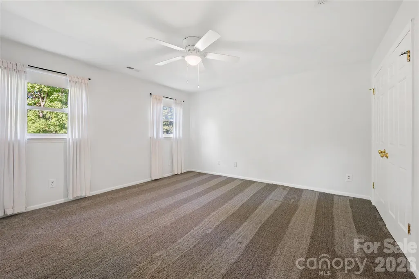
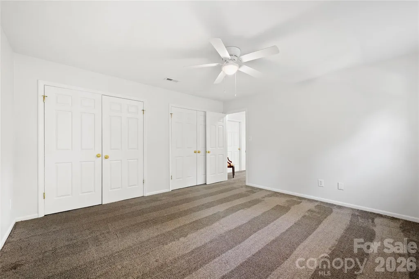
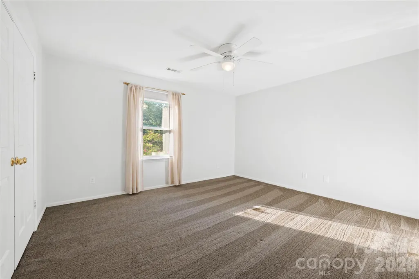
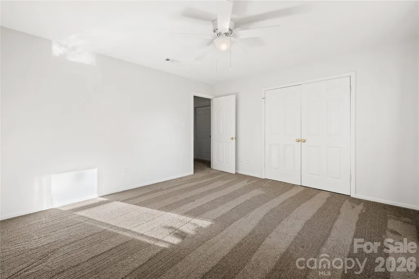
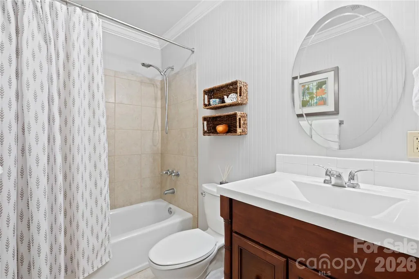
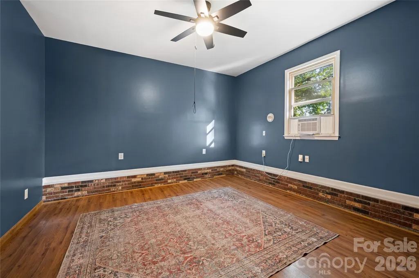
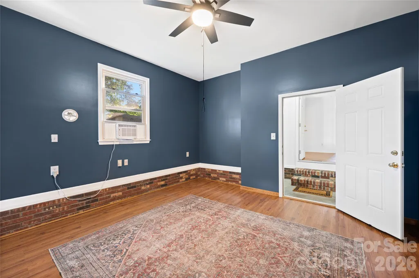
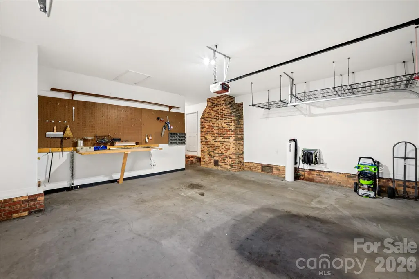
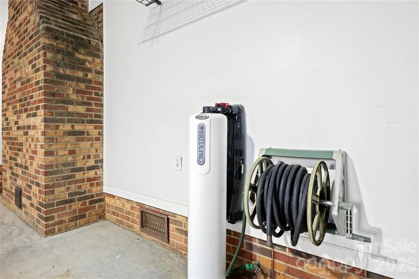
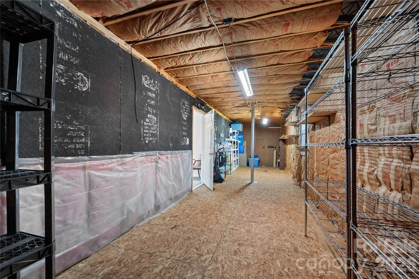
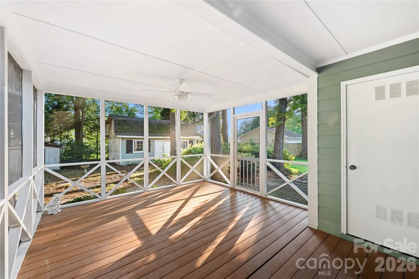
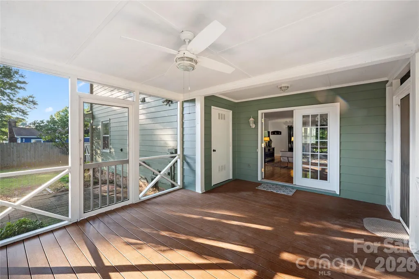
Welcome to this beautifully maintained traditional two-story home in desirable Southpines, just a short walk from Martha Rivers Park! Offering three bedrooms and two full baths, this home combines quality craftsmanship, thoughtful design, and desirable upgrades. The kitchen is the heart of the home, featuring granite countertops, ceramic tile backsplash, abundant cabinetry, stainless steel appliances, gas range, island with breakfast bar, and a walk-in pantry with convenient laundry area. The spacious dining area flows seamlessly into the inviting family room, complete with a gas fireplace and stone surround. The first-floor owner's suite provides a peaceful retreat with a ceiling fan, walk-in closet, and upgraded en-suite bath featuring a granite vanity and tiled shower. Upstairs, you'll find two generously sized bedrooms and a full bath, along with an unfinished walkout attic space extending the length of the home—ideal for storage or future expansion. From the family room, step into the garage, which offers a workbench, wall organization system and above head storage. A large flex space provides versatility for a home office, gym, playroom, or hobby area. Outdoor living is equally inviting. Enjoy the welcoming front porch, or step from the family room onto the screened porch overlooking the fully fenced private backyard with mature landscaping. Additional outdoor features include a wired building and separate storage building, providing ample space for hobbies, projects, and storage. Additional features include updated hardwood flooring, new carpet, fresh paint, security system, and water filtration system. Conveniently located near Martha Rivers Park and local amenities, this thoughtfully designed home offers comfort, functionality, and plenty of space to enjoy both everyday living and entertaining.
| Elementary School | Middle School | High School |
|---|---|---|
| Unspecified Elementary School | Unspecified Middle School | Unspecified High School |
| Price History | |
|---|---|
| 8/14/2026 | Listed $379,900 |
General Features
| Living Area | 1946 |
|---|---|
| Sewer | Public Sewer |
| Heating | Central,Forced Air |
| Cooling | Ceiling Fan(s),Central Air,Electric |
| Utilities | Cable Available,Electricity Connected,Phone Connected |
| Roof | Architectural Shingle |
| Appliances | Dishwasher,Gas Oven,Microwave,Refrigerator |
| Development Status | Completed |
| Zoning | R1H |
| Garage Spaces | 1 |
| Patio/Porch Features | Covered,Front Porch,Rear Porch,Screened |
| Security Features | Carbon Monoxide Detector(s),Security System,Smoke Detector(s) |
| Construction Materials | Hardboard Siding |
| Year Built | 1980 |
| Levels | Two |
| Property Subtype | Single Family Residence |
| Parcel Number | 141455 |
| Waterfront Features | None |
| County | Gaston |
| New Construction | No |
| Property Type | Residential |
| HOA | No |
| Subdivision Name | Southpines |
| Garage Y/N | Yes |
| Other Structures | Shed(s),Workshop |
| Full Baths | 2 |
| High School | Unspecified |
| City | Gastonia |
| Senior Community Y/N | No |
| Lot Size Units | Acres |
| Carport Y/N | No |
| Elementary School | Unspecified |
| Middle/Junior High School | Unspecified |
| Additional Parcels Y/N | No |
| Standard Status | Active |
| CAR_HOASubjectTo | None |
| Construction Type | Site Built |
| Tax Assessed Value | 314690 |
| Listing Terms | Cash,Conventional |
Interior Features
| Interior Amenities | Attic Other,Cable Prewire,Kitchen Island,Pantry,Storage,Walk-In Closet(s),Walk-In Pantry |
|---|---|
| Basement | Other |
| Flooring | Carpet,Laminate,Wood |
| Fireplace Features | Family Room |
| Basement (Y/N) | Yes |
| Window Features | Insulated Window(s) |
| Fireplace Y/N | Yes |
| Above Grade Finished Area | 1946 |
| Laundry Features | Electric Dryer Hookup,In Kitchen |
| Total Bedrooms | 3 |
| Total Baths | 2 |
| SqFt Main | 1326 |
| SqFt Garage | 457 |
| SqFt Upper | 620 |
| Bedroom | 1 |
Exterior Features
| Fencing | Back Yard,Chain Link,Fenced,Full,Privacy |
|---|---|
| Parking Features | Driveway |
| Lot Features | Level,Wooded |
| Water Source | City |
| Lot Size Area | 0.35 |
| Foundation Details | Crawl Space |
| Road Surface Type | Concrete,Paved |
| Door Features | French Doors,Storm Door(s) |
| Road Responsibility | Publicly Maintained Road |
| Main Level Garage YN | Yes |
Amenities
- Foreclosure
- Views
- Short Sale
- New Construction
- Adult 55+
- Lease To Own
- No HOA Fees
- Furnished
- Primary On Main
- Air Conditioning
- Seller Finance
- Green
- Fixer Upper
- Horse
- Golf
- Fireplace
- Deck
- Garage
- Basement
- Pool
Property vs Single Family Average in 28054
Price
Year Built
Visits

 Canopy MLS® Copyright ©2026 All rights reserved.
