
Open House Sat, Sep 12th 01:00 PM - 03:00 PM
Address
119 Sweet Martha Drive, Mooresville, NC
Price
$ 300,000
Property Attributes
- ID#4414324
- TypeSingle Family
- Listing Status Active
- CountyIREDELL
- CityMooresville
- AreaIredell County
- NeighborhoodTall Oaks
- Zip28115
- Style
- Year Built1998
- Price$ 300,000
- Bedrooms2
- Full Bathrooms1
- Half Bathrooms0
- Sqr Footage1022
- Lot Size0.19 Acres
Data Source:
Canopy MLS
Property Description
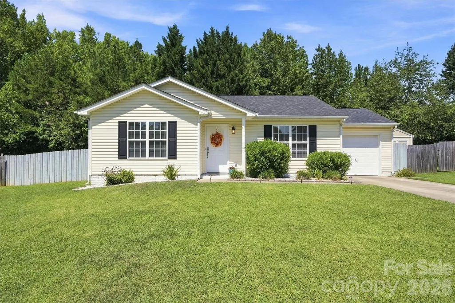
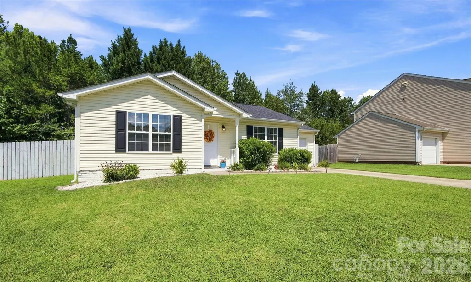
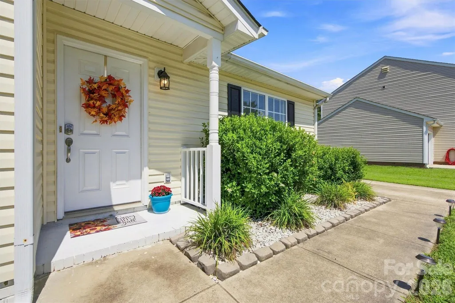
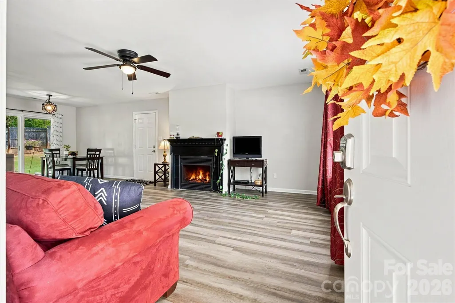
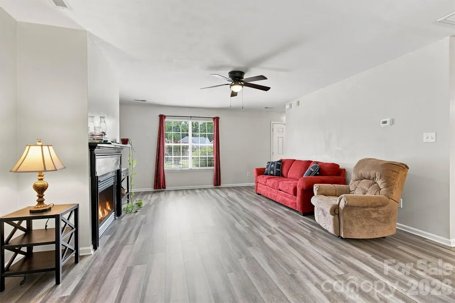
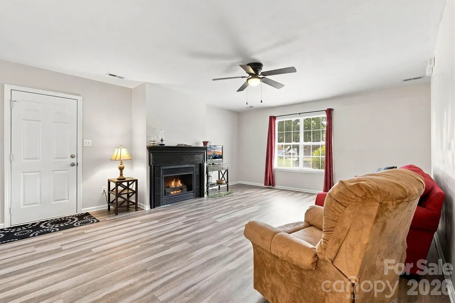
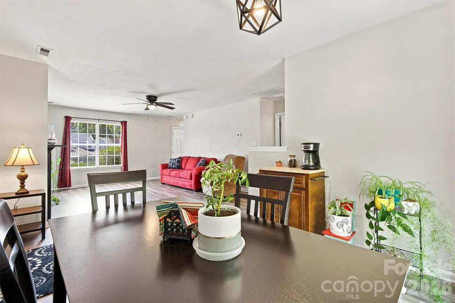
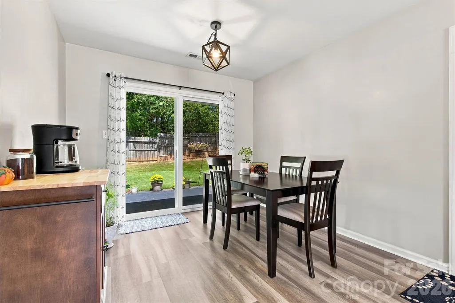
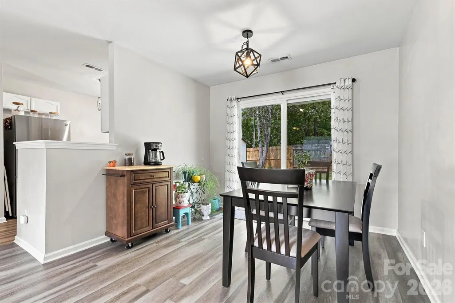
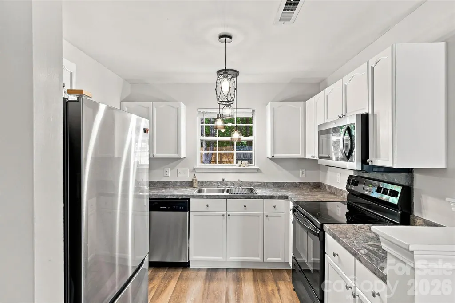
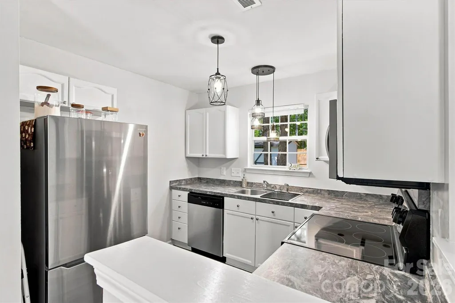
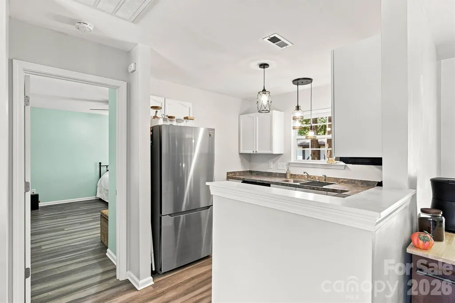
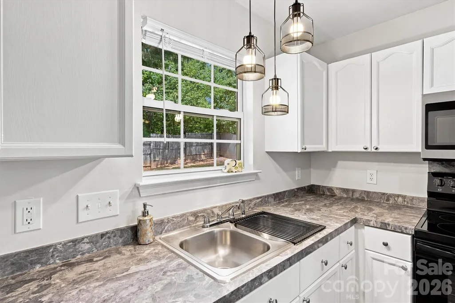
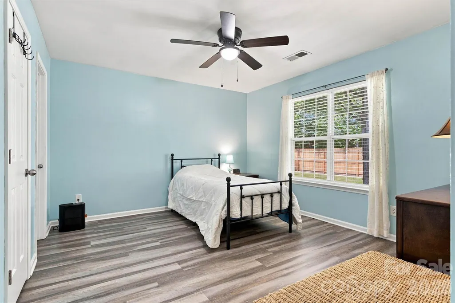
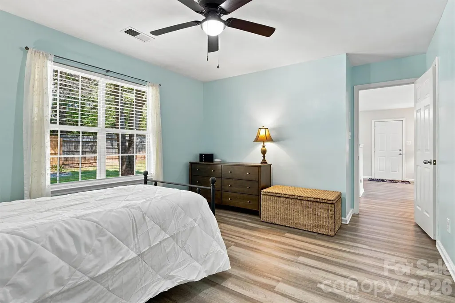
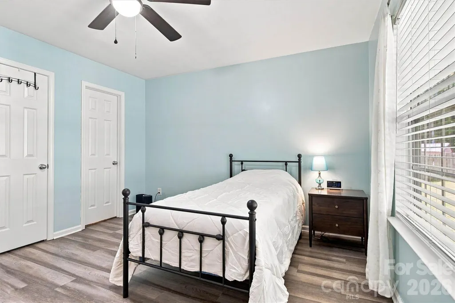
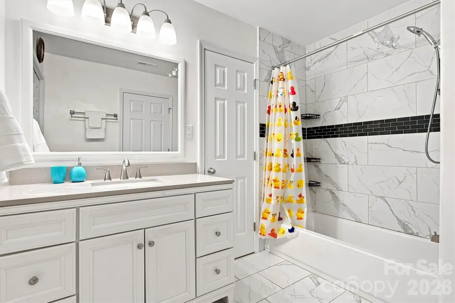
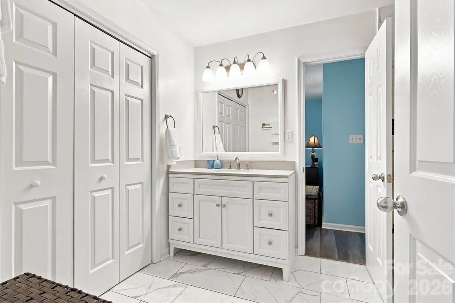
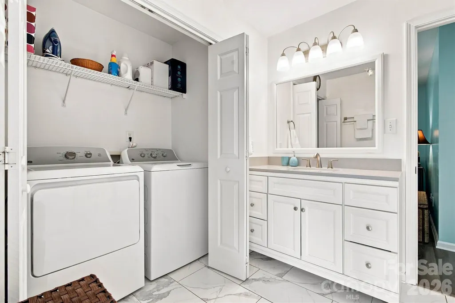
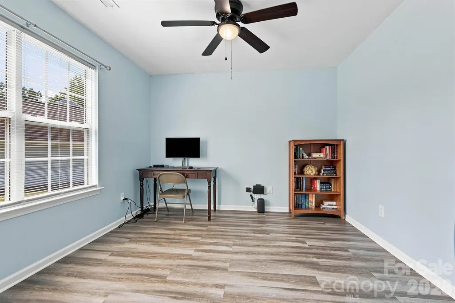
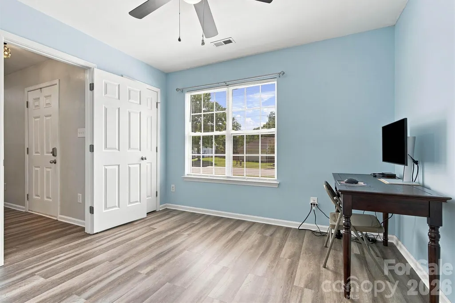
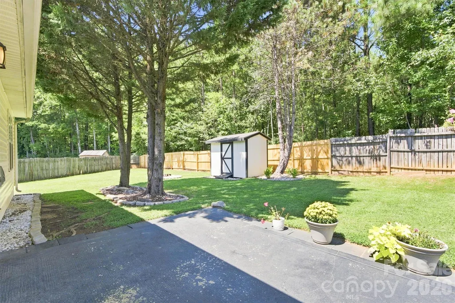
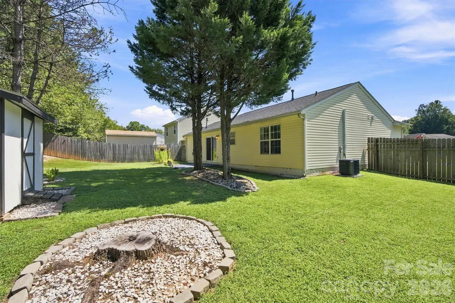
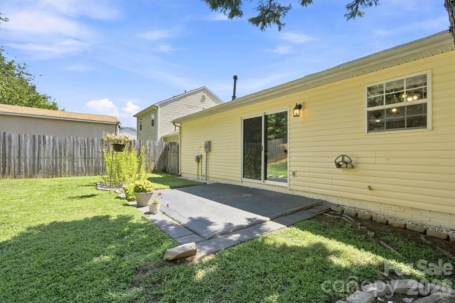
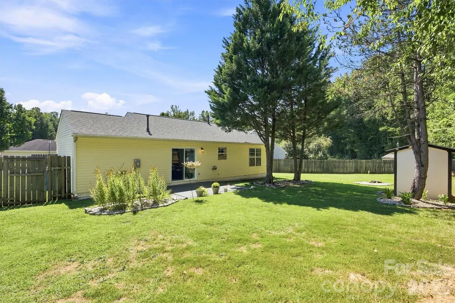
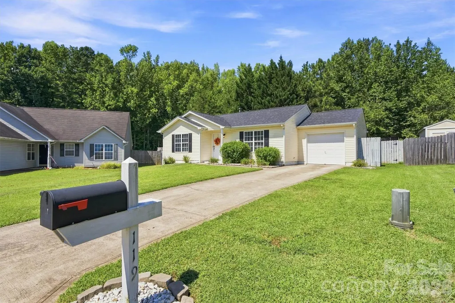
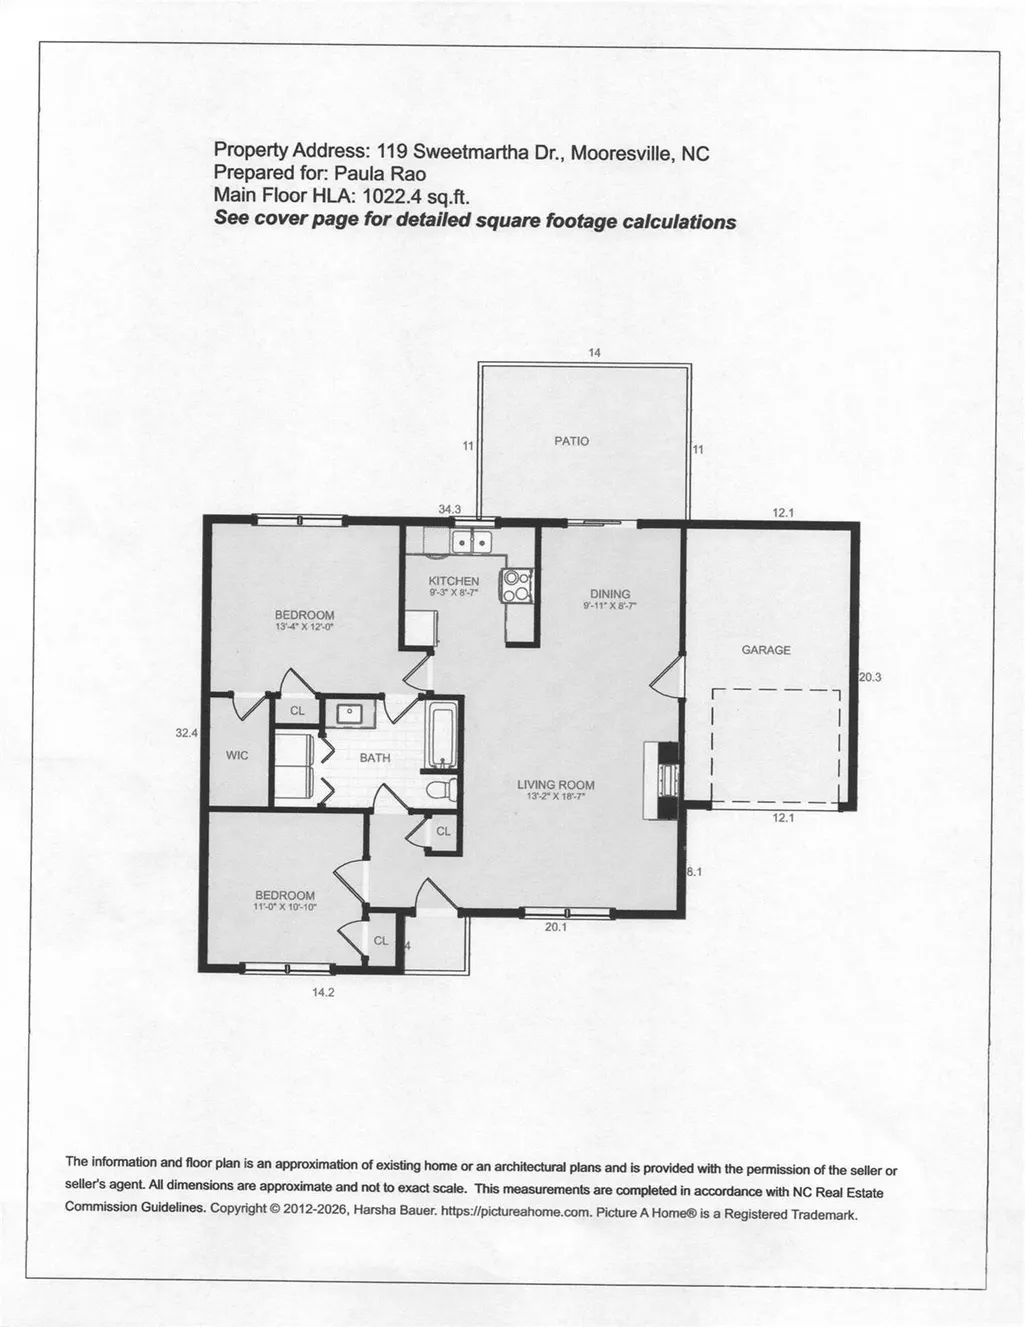
Discover the comfort, convenience, and easy living offered by this well-maintained one-level home in Mooresville. Thoughtfully designed with an open floor plan, this 2-bedroom, 1-bath residence provides a welcoming flow between the living, dining, and kitchen areas, creating a bright and functional space for everyday living. The living room features a gas fireplace that adds warmth and character, making the home feel inviting from the moment you step inside. The kitchen includes an electric range, dishwasher, disposal, and a window overlooking the backyard, bringing in natural light throughout the day. Sliding doors in the dining area open directly to the spacious, fully fenced backyard, offering an easy transition to outdoor enjoyment. Tile and vinyl plank flooring throughout the home provide attractive, low-maintenance finishes that complement a variety of décor styles. A brand-new HVAC system adds comfort and peace of mind. The primary bedroom includes a walk-in closet for convenient storage, while the second bedroom offers flexibility for guests, work, or hobbies. The full bath is centrally located and easily accessible from all main living areas. Outside, the property offers multiple spaces to enjoy. A welcoming front porch sets the tone as you arrive, and the rear patio provides a great spot for relaxing, grilling, or entertaining. Mature trees add shade and privacy, and the included garden shed offers storage for tools, lawn equipment, or seasonal items. The fully fenced backyard creates a defined outdoor space with room to personalize. Additional features include a laundry closet, an attached one-car garage, concrete driveway, and city utilities. The home is located on a level lot with paved roads and vinyl exterior siding for easy upkeep. Neighborhood amenities include a playground, picnic area, pond, and a sport court, offering a variety of outdoor options close to home. This property is located in the Tall Oaks community of Mooresville with convenient access to local shops, parks, and major roadways. The home’s single-story layout, updated systems, and functional design make it an appealing option for a wide range of buyers seeking comfort, simplicity, and usable outdoor space. Schedule your showing to experience the inviting layout, natural light, and outdoor features that make this home stand out.
| Elementary School | Middle School | High School |
|---|---|---|
| Park View / East Mooresville IS Elementary School | Selma Burke Middle School | Mooresville High School |
| Price History | |
|---|---|
| 9/10/2026 | Listed $300,000 |
General Features
| Living Area | 1022 |
|---|---|
| Sewer | Public Sewer |
| Heating | Electric,Forced Air |
| Cooling | Central Air,Electric |
| Utilities | Cable Available,Electricity Connected,Natural Gas,Wired Internet Available |
| Roof | Fiberglass |
| Appliances | Dishwasher,Electric Range,Electric Water Heater,Plumbed For Ice Maker |
| HOA Fee | 126.5 |
| Garage Spaces | 1 |
| Patio/Porch Features | Front Porch,Patio |
| Construction Materials | Vinyl |
| Year Built | 1998 |
| Levels | One |
| Property Subtype | Single Family Residence |
| Parcel Number | 4668-40-8730.000 |
| Community Features | Picnic Area,Playground,Pond,Sidewalks,Sport Court |
| Assoc Fee Paid Per | Semi-Annually |
| County | Iredell |
| New Construction | No |
| Property Type | Residential |
| HOA | Yes |
| Subdivision Name | Tall Oaks |
| Garage Y/N | Yes |
| Other Structures | Shed(s) |
| Full Baths | 1 |
| High School | Mooresville |
| City | Mooresville |
| Association Name | Cedar Management |
| Senior Community Y/N | No |
| Lot Size Units | Acres |
| Carport Y/N | No |
| Elementary School | Park View / East Mooresville IS |
| Middle/Junior High School | Selma Burke |
| Additional Parcels Y/N | No |
| Standard Status | Active |
| CAR_HOASubjectTo | Required |
| Construction Type | Site Built |
| Restrictions | Architectural Review,Other - See Remarks |
| Tax Assessed Value | 222010 |
| Listing Terms | Cash,Conventional,FHA,VA Loan |
Interior Features
| Interior Amenities | Open Floorplan,Walk-In Closet(s) |
|---|---|
| Flooring | Tile,Vinyl |
| Fireplace Features | Gas,Living Room |
| Basement (Y/N) | No |
| Fireplace Y/N | Yes |
| Above Grade Finished Area | 1022 |
| Laundry Features | In Bathroom,Laundry Closet |
| Total Bedrooms | 2 |
| Total Baths | 1 |
| SqFt Main | 1022 |
| SqFt Garage | 245 |
| Bedroom | 2 |
Exterior Features
| Fencing | Back Yard,Fenced,Privacy,Wood |
|---|---|
| Parking Features | Driveway |
| Lot Features | Level,Wooded |
| Water Source | City |
| Lot Size Area | 0.19 |
| Foundation Details | Slab |
| Road Surface Type | Concrete,Paved |
| Road Responsibility | Publicly Maintained Road |
| Main Level Garage YN | Yes |
Amenities
- Foreclosure
- Views
- Short Sale
- New Construction
- Adult 55+
- Lease To Own
- No HOA Fees
- Furnished
- Primary On Main
- Air Conditioning
- Seller Finance
- Green
- Fixer Upper
- Horse
- Golf
- Fireplace
- Deck
- Garage
- Basement
- Pool
Property vs Single Family Average in 28115
Price
Year Built


