
Address
150 Belfry Loop, Mooresville, NC
Price
$ 774,900
Property Attributes
- ID#4417496
- TypeSingle Family
- Listing Status Active
- CountyIREDELL
- CityMooresville
- AreaIredell County
- NeighborhoodBells Crossing
- Zip28117
- StyleTransitional
- Year Built2013
- Price$ 774,900
- Bedrooms4
- Full Bathrooms3
- Half Bathrooms0
- Sqr Footage3040
- Lot Size0.69 Acres
Data Source:
Canopy MLS
Property Description
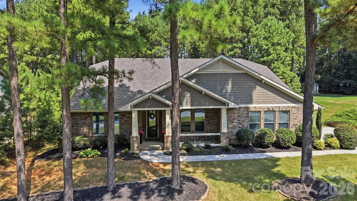
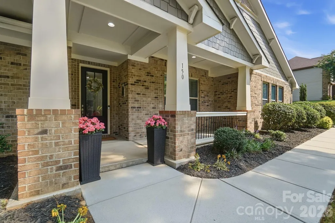
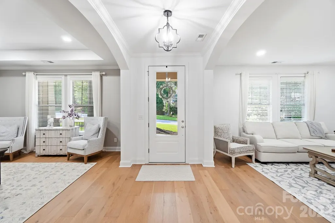
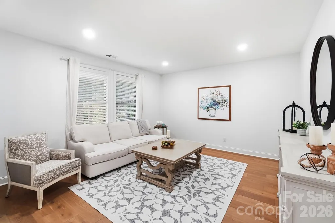
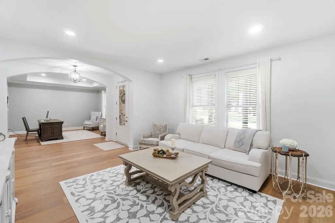
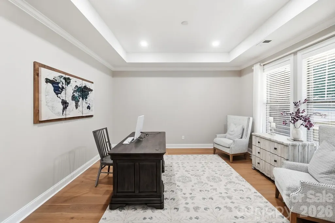
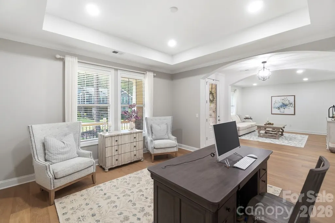
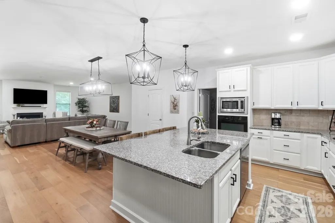
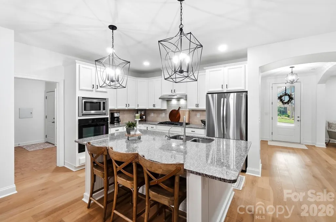
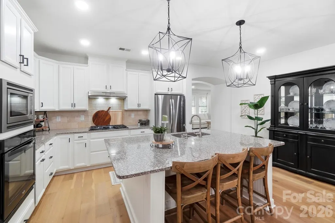
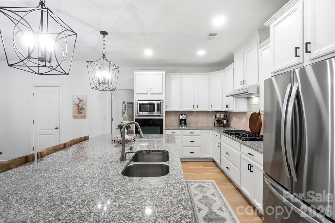
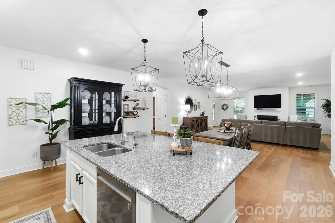
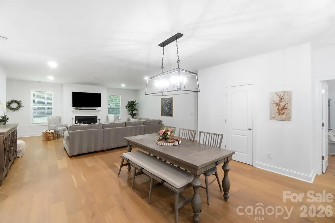
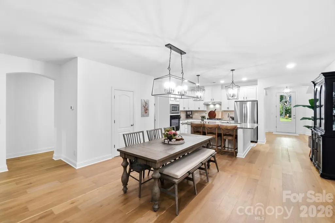
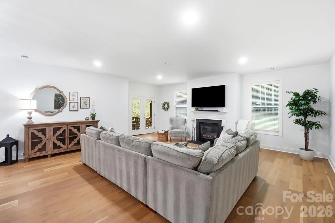
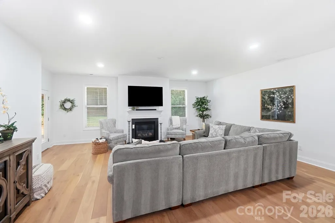
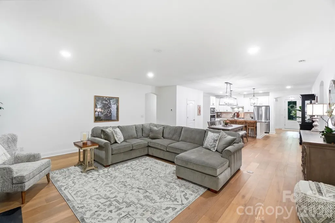
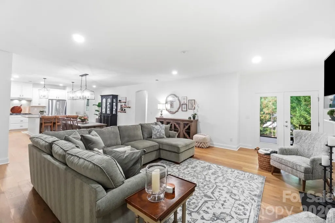
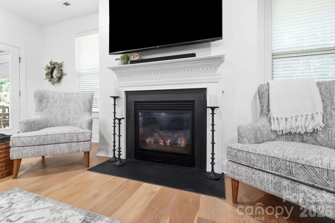
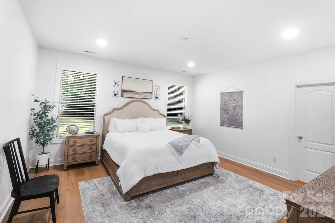
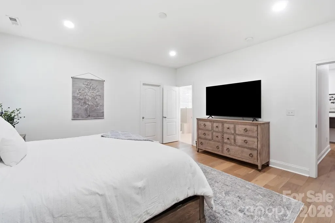
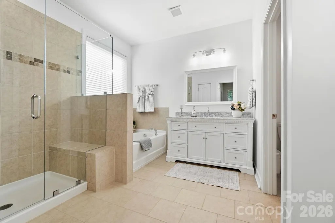
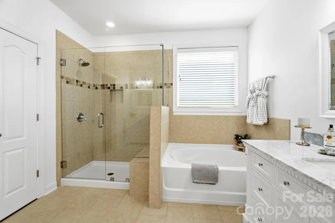
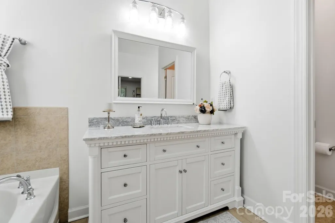
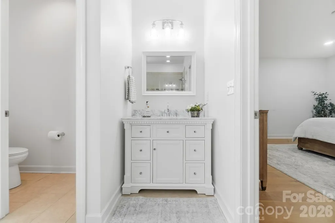
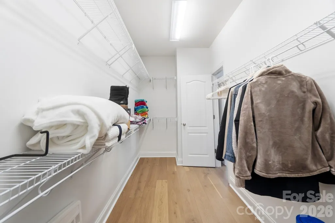
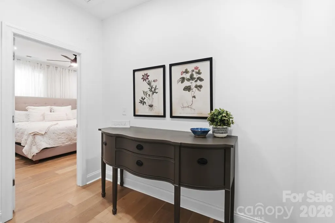
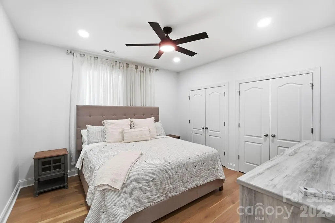
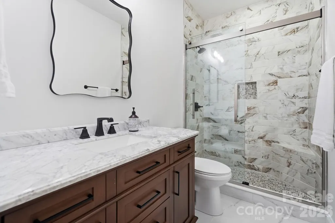
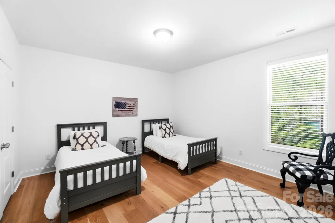
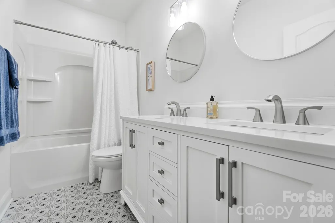
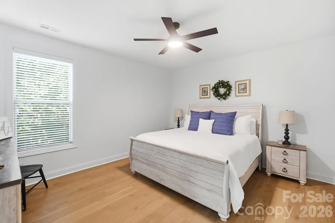
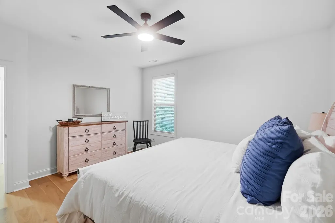
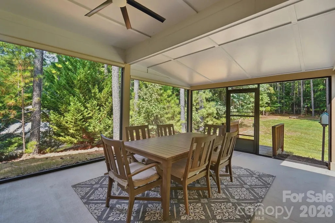
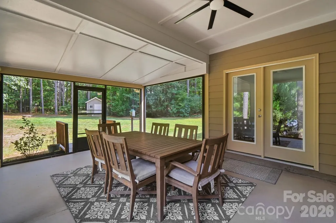
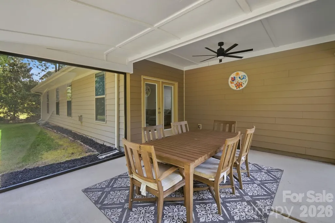
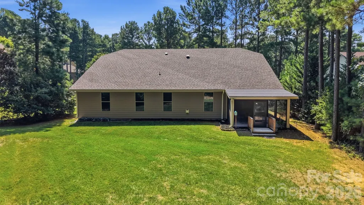
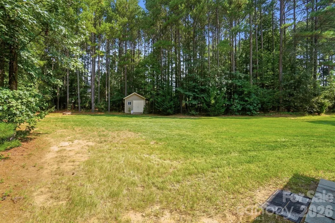
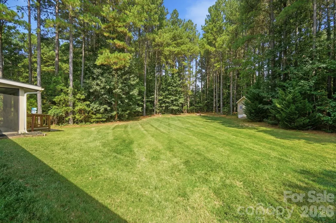
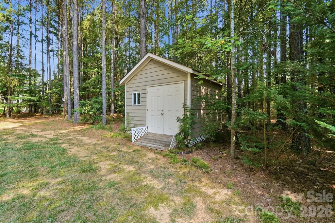
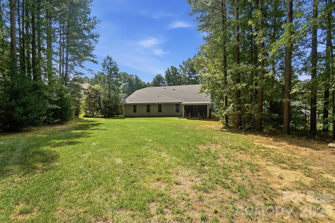
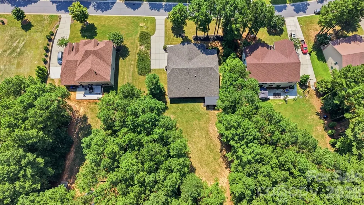
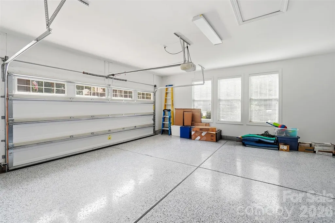
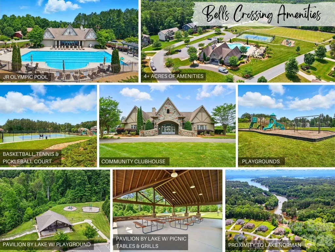
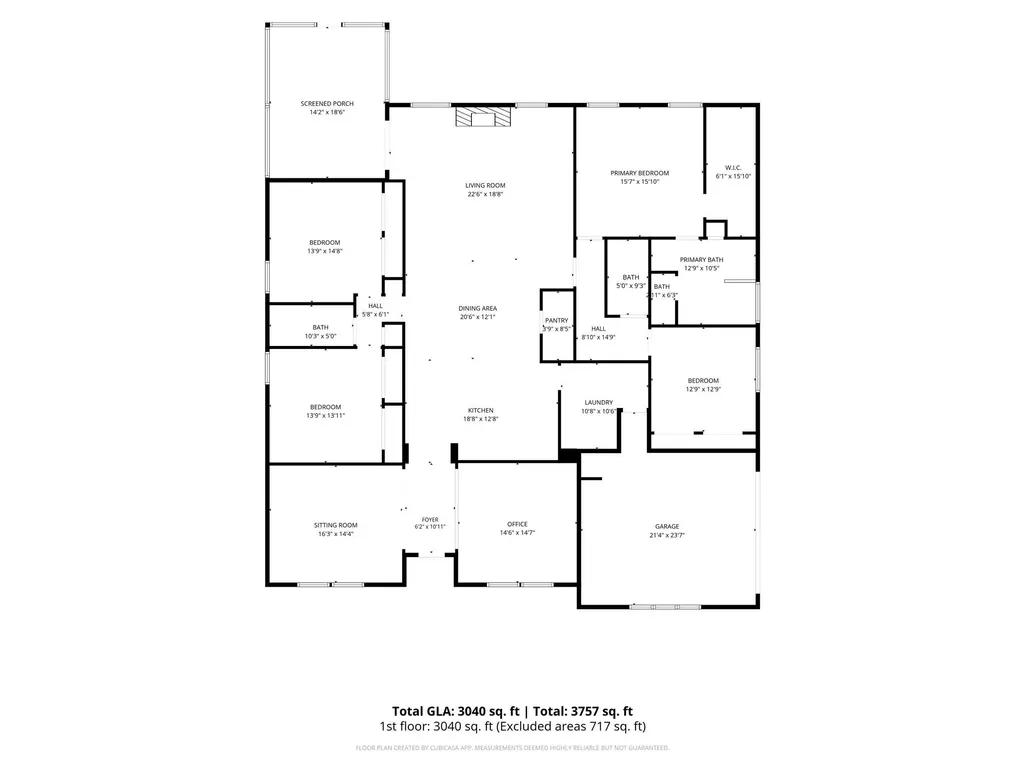
Beautifully renovated and meticulously maintained, this upscale 1-story home is nestled in the amenity-rich Bells Crossing community, just around the corner from Lake Norman. The thoughtfully designed open floor plan features pristine engineered hardwood flooring throughout—no carpet anywhere. The welcoming interior offers a formal living and dining room, along with a dedicated office, providing both flexibility and functionality. The spacious family room is anchored by a cozy gas fireplace, creating the perfect gathering space. All 3 full bathrooms have been tastefully renovated, adding a fresh and modern feel throughout the home. Step outside to the expansive screened and covered back patio, where you can relax and enjoy the private, level backyard including a shed for extra storage. A new roof was installed in 2026. Bells Crossing offers an impressive array of amenities, including a large clubhouse with bathrooms, outdoor Jr. Olympic pool, playgrounds, tennis/pickleball/basketball court, and a pavilion with grills and a walking path leading to Lake Norman. The community’s natural shoreline also provides an ideal launch point for a small canoe or kayak. With stylish updates, exceptional community amenities, and easy access to Lake Norman, this home offers the perfect blend of comfort, convenience, and lifestyle. The garage features epoxy floors as well as a whole house water softener system that conveys. Low Iredell county property taxes, no city taxes!!
| Elementary School | Middle School | High School |
|---|---|---|
| Lakeshore Elementary School | Lakeshore Middle School | Lake Norman High School |
| Price History | |
|---|---|
| 8/24/2026 | Listed $774,900 |
General Features
| Living Area | 3040 |
|---|---|
| Sewer | Septic Installed |
| Heating | Heat Pump |
| Cooling | Central Air |
| Utilities | Natural Gas,Underground Power Lines |
| Roof | Architectural Shingle |
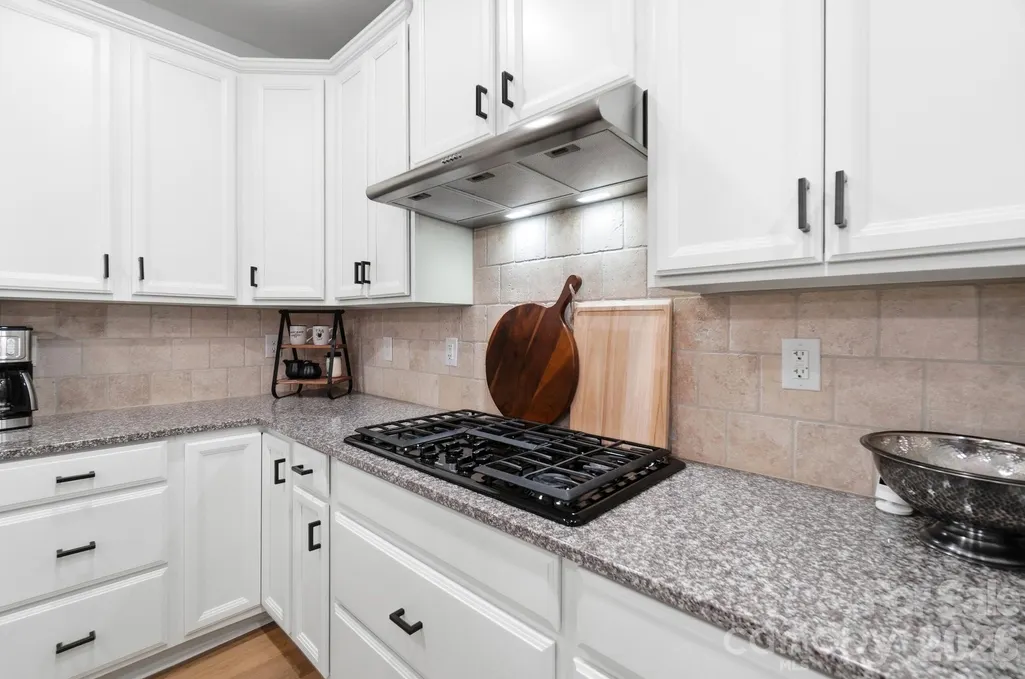
| Appliances | Dishwasher,Electric Oven,Electric Water Heater,Exhaust Fan,Gas Range,Ice Maker,Microwave,Refrigerator with Ice Maker,Water Softener |
| Development Status | Completed |
| Zoning | RA |
| HOA Fee | 130 |
| Garage Spaces | 2 |
| Patio/Porch Features | Covered,Front Porch,Rear Porch,Screened |
| Architectural Style | Transitional |
| Security Features | Smoke Detector(s) |
| Construction Materials | Brick Partial,Cedar Shake,Fiber Cement |
| Year Built | 2013 |
| Levels | One |
| Property Subtype | Single Family Residence |
| Parcel Number | 4639-84-5220.000 |
| Waterfront Features | Paddlesport Launch Site - Community |
| Community Features | Clubhouse,Game Court,Lake Access,Outdoor Pool,Pickleball,Picnic Area,Playground,Sport Court,Street Lights,Tennis Court(s) |
| Accessibility | Two or More Access Exits,Entry Slope less than 1 foot,No Interior Steps |
| Assoc Fee Paid Per | Monthly |
| County | Iredell |
| New Construction | No |
| Property Type | Residential |
| HOA | Yes |
| Subdivision Name | Bells Crossing |
| Garage Y/N | Yes |
| Other Structures | Shed(s) |
| Full Baths | 3 |
| High School | Lake Norman |
| City | Mooresville |
| Body of Water | Lake Norman |
| Association Name | Kuester Management Group |
| Senior Community Y/N | No |
| Lot Size Units | Acres |
| Carport Y/N | No |
| Elementary School | Lakeshore |
| Middle/Junior High School | Lakeshore |
| Additional Parcels Y/N | No |
| Virtual Tour | https://dl.dropboxusercontent.com/scl/fi/usgcg0h1wj2gkodbm4quv/150-Belfry-Loop.mp4?rlkey=4z8ihp0vmp1us081uynjg1co3&raw=1 |
| Builder Name | Meritage Homes |
| Standard Status | Active |
| CAR_HOASubjectTo | Required |
| Construction Type | Site Built |
| Restrictions | Architectural Review,Subdivision |
| Tax Assessed Value | 605860 |
| Virtual Tour | https://dl.dropboxusercontent.com/scl/fi/usgcg0h1wj2gkodbm4quv/150-Belfry-Loop.mp4?rlkey=4z8ihp0vmp1us081uynjg1co3&raw=1 |
| Listing Terms | Cash,Conventional,FHA,VA Loan |
Interior Features
| Interior Amenities | Attic Stairs Pulldown,Kitchen Island,Open Floorplan,Pantry,Walk-In Pantry |
|---|---|
| Flooring | Hardwood,Tile |
| Fireplace Features | Family Room,Gas Log |
| Basement (Y/N) | No |
| Window Features | Insulated Window(s),Window Treatments |
| Fireplace Y/N | Yes |
| Above Grade Finished Area | 3040 |
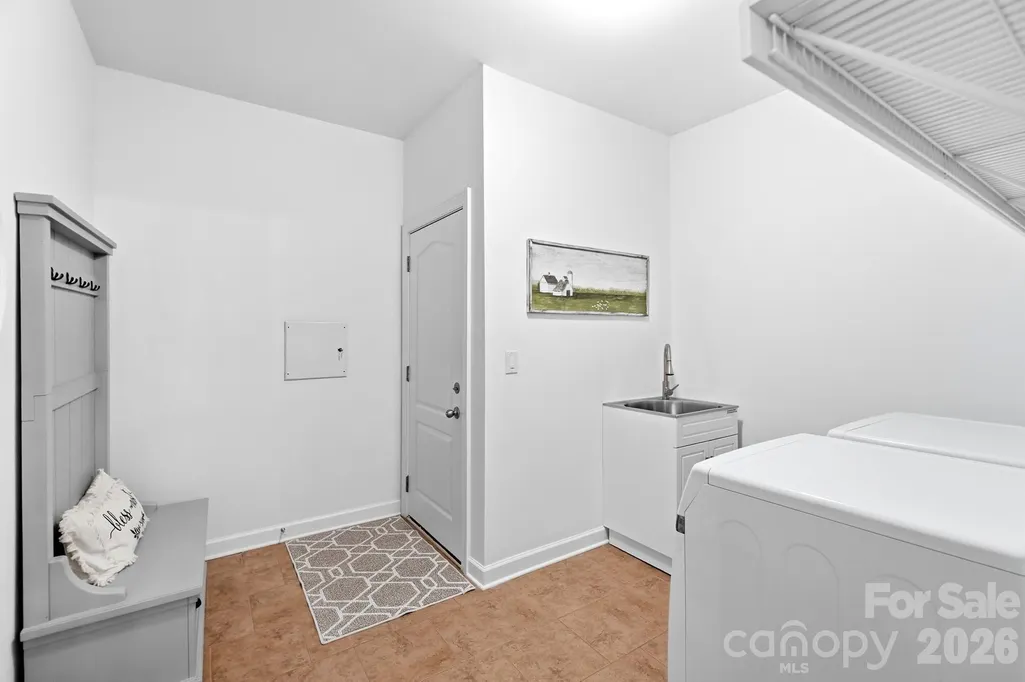
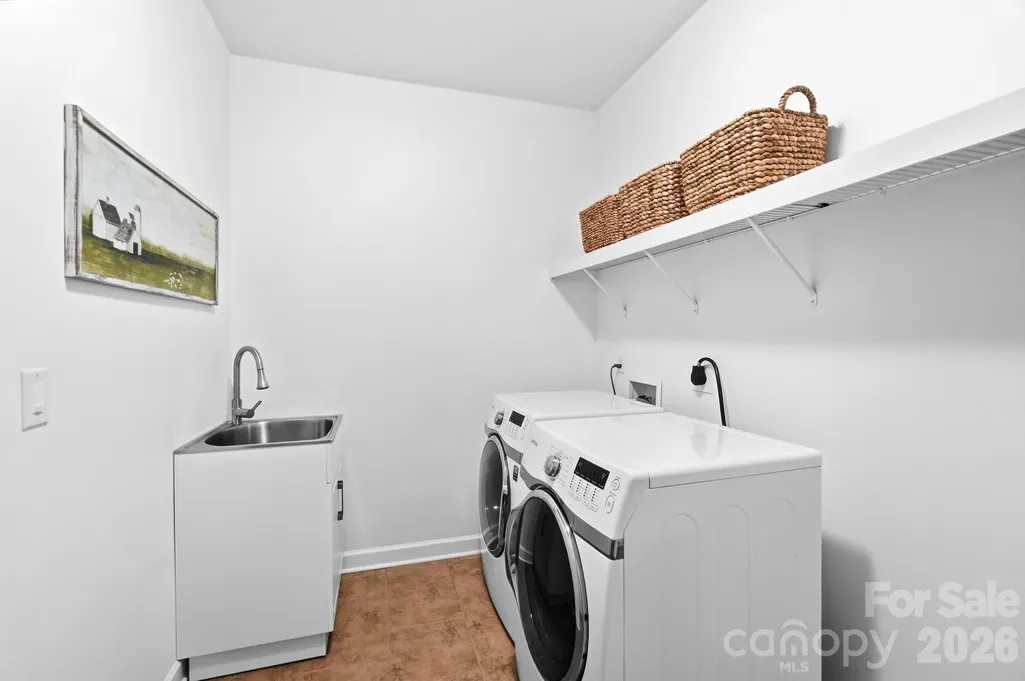
| Laundry Features | Laundry Room |
| Total Bedrooms | 4 |
| Total Baths | 3 |
| SqFt Main | 3040 |
| SqFt Garage | 434 |
| Bedroom | 4 |
Exterior Features
| Parking Features | Driveway,Attached Garage,Garage Door Opener,Garage Faces Side |
|---|---|
| Lot Features | Level,Private |
| Water Source | Community Well |
| Lot Size Area | 0.69 |
| Foundation Details | Slab |
| Road Surface Type | Concrete,Paved |
| Other Equipment | Network Ready |
| Builder Model | Kentwood |
| Road Responsibility | Publicly Maintained Road |
| Main Level Garage YN | Yes |
Amenities
- Foreclosure
- Views
- Short Sale
- New Construction
- Adult 55+
- Lease To Own
- No HOA Fees
- Furnished
- Primary On Main
- Air Conditioning
- Seller Finance
- Green
- Fixer Upper
- Horse
- Golf
- Fireplace
- Deck
- Garage
- Basement
- Pool
Property vs Single Family Average in 28117
Price
Year Built
Visits


