
Address
361 Lively Crescent, Monroe, NC
Price
$ 404,735
Property Attributes
- ID#4419785
- TypeSingle Family
- Listing Status Active
- CountyUNION
- CityMonroe
- AreaUnion County
- NeighborhoodCedar Meadows
- Zip28110
- Style
- Year Built2026
- Price$ 404,735
- Bedrooms4
- Full Bathrooms2
- Half Bathrooms1
- Sqr Footage2372
- Lot Size0.19 Acres
Data Source:
Canopy MLS
Property Description
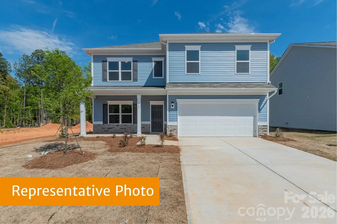
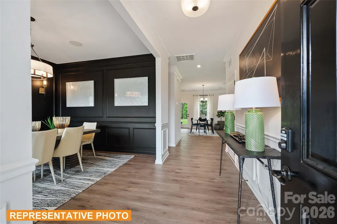
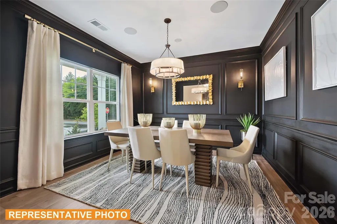
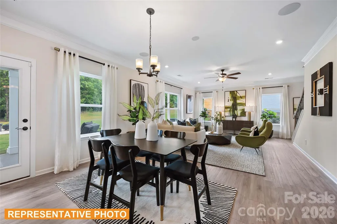
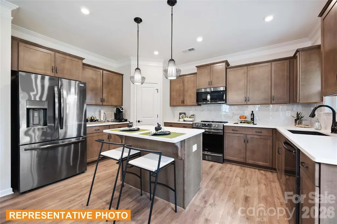
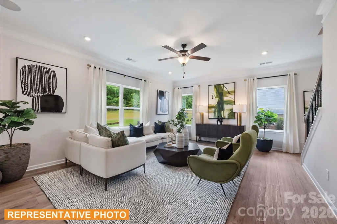
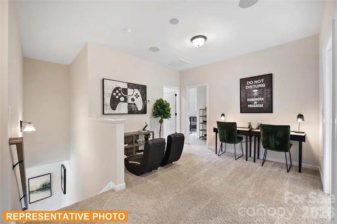
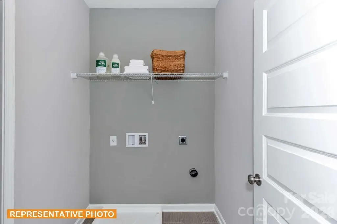
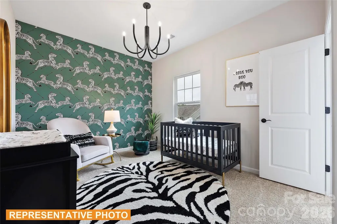
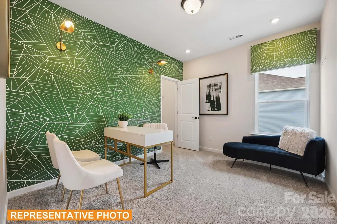
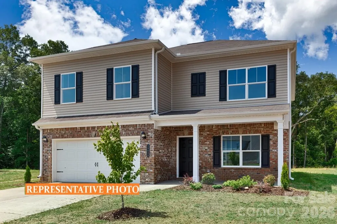
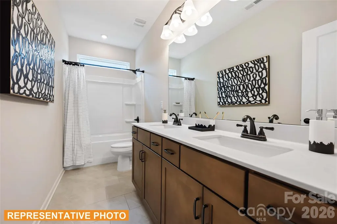
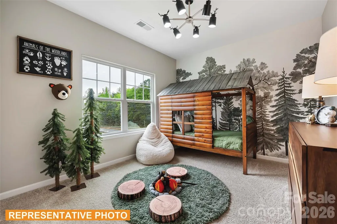
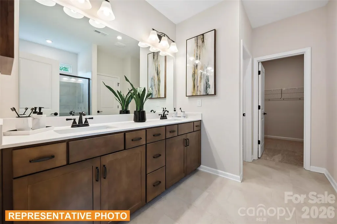
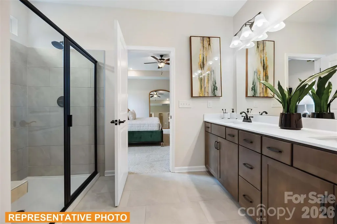
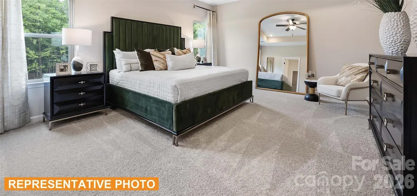
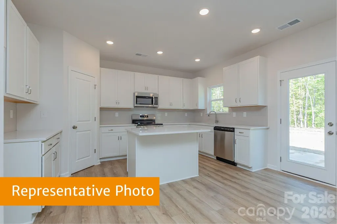
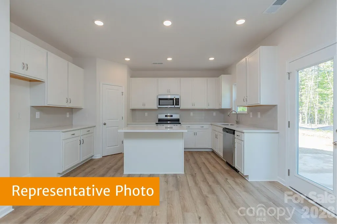
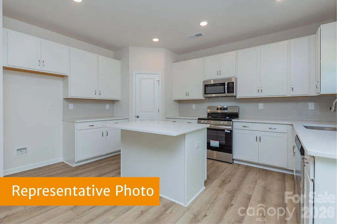
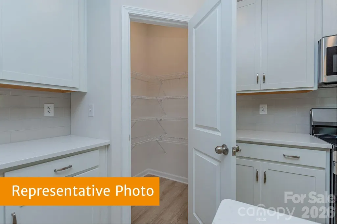
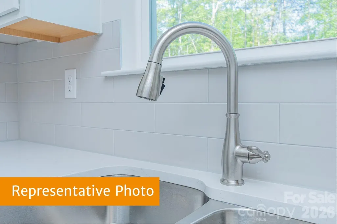
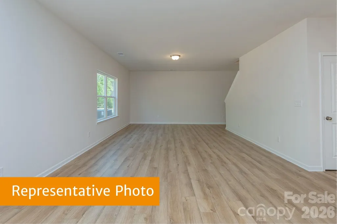
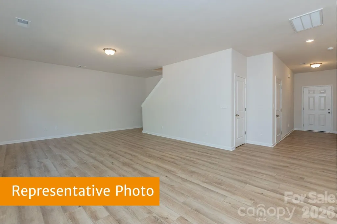
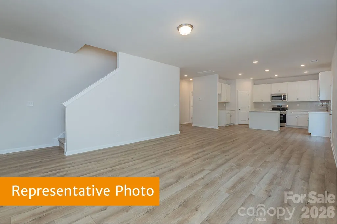
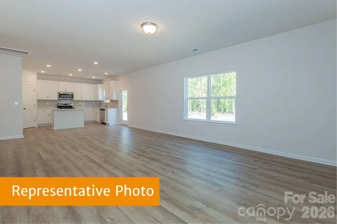
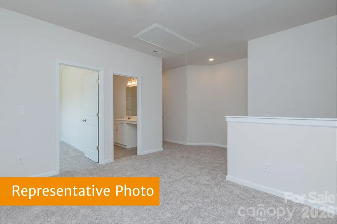
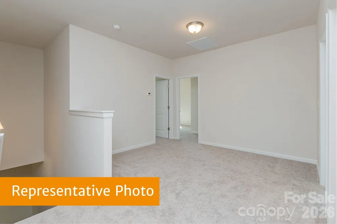
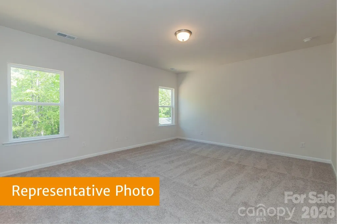
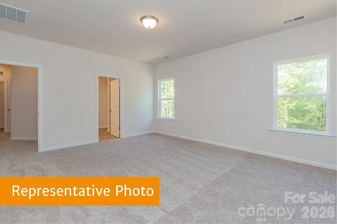
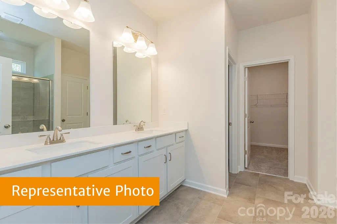
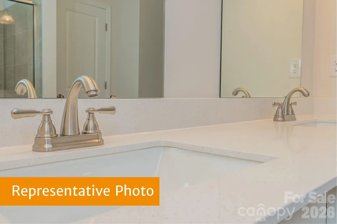
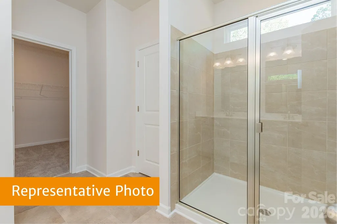
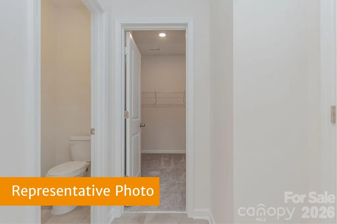
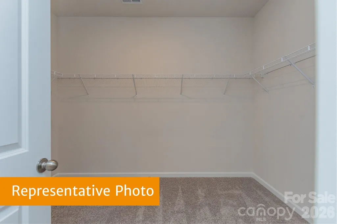
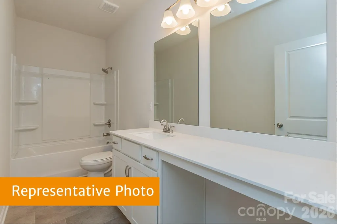
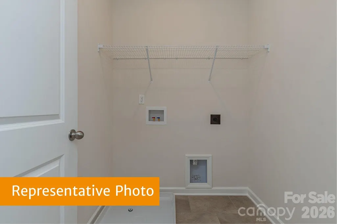
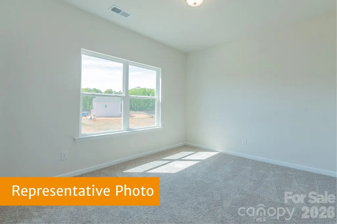
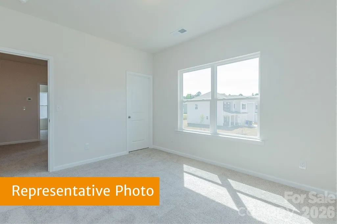
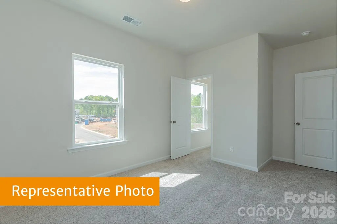
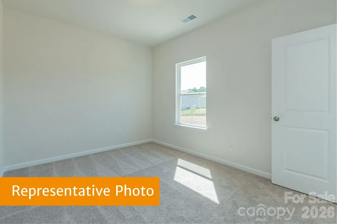
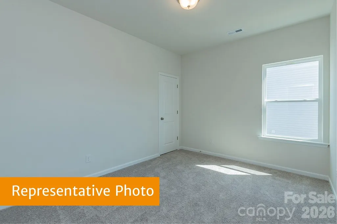
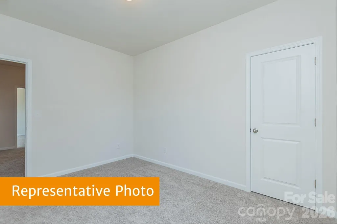
Welcome to the McGinnis, a beautifully designed two-story home situated on a spacious lot in the desirable Cedar Meadows community. Thoughtfully crafted for comfortable everyday living and effortless entertaining, this home offers an ideal blend of style, function, and modern finishes. A wide, welcoming foyer leads to a large formal dining room, ready for all your entertaining! The open-concept main living area features durable luxury vinyl plank flooring throughout the first floor, creating a seamless flow from room to room. The kitchen showcases 42-inch white cabinetry, granite countertops, a large center island, generous corner pantry, and stylish brushed nickel hardware, all opening to a bright and spacious family room filled with natural light and easy access to the backyard. Upstairs, impressive 9-foot ceilings enhance the home's spacious feel. A versatile loft is central on the second level, along with a generous owner's suite featuring a luxurious bath with a 5-foot tiled walk-in shower, dual quartz vanity, and ample storage. Three additional bedrooms, each with its own walk-in closet, share a well-appointed hall bath with a double quartz vanity and tub/shower combination. The conveniently located second-floor laundry room adds to the home's thoughtful design. Complete with a two-car garage and located in the sought-after Cedar Meadows community, the McGinnis offers the perfect combination of comfort, style, and functionality for today's lifestyle.
| Elementary School | Middle School | High School |
|---|---|---|
| Unspecified Elementary School | Unspecified Middle School | Unspecified High School |
| Price History | |
|---|---|
| 8/30/2026 | Listed $404,735 |
General Features
| Living Area | 2372 |
|---|---|
| Sewer | Public Sewer |
| Heating | Electric |
| Cooling | Central Air |
| Appliances | Dishwasher,Disposal,Microwave,Oven |
| Development Status | Under Construction |
| HOA Fee | 756 |
| Garage Spaces | 2 |
| Construction Materials | Fiber Cement |
| Year Built | 2026 |
| Levels | Two |
| Property Subtype | Single Family Residence |
| Parcel Number | 09316093 |
| Assoc Fee Paid Per | Annually |
| County | Union |
| New Construction | Yes |
| Property Type | Residential |
| HOA | Yes |
| Subdivision Name | Cedar Meadows |
| Garage Y/N | Yes |
| Full Baths | 2 |
| High School | Unspecified |
| City | Monroe |
| Association Name | Cusick |
| Senior Community Y/N | No |
| Lot Size Units | Acres |
| Carport Y/N | No |
| Elementary School | Unspecified |
| Middle/Junior High School | Unspecified |
| Additional Parcels Y/N | No |
| Builder Name | SDH Charlotte |
| Standard Status | Active |
| CAR_HOASubjectTo | Required |
| Construction Type | Site Built |
| Tax Assessed Value | 404735 |
Interior Features
| Basement (Y/N) | No |
|---|---|
| Fireplace Y/N | No |
| Above Grade Finished Area | 2372 |
| Half Baths | 1 |
| Laundry Features | Electric Dryer Hookup,Upper Level |
| Total Bedrooms | 4 |
| Total Baths | 3 |
| SqFt Main | 1001 |
| SqFt Garage | 380 |
| SqFt Upper | 1371 |
Exterior Features
| Parking Features | Driveway |
|---|---|
| Water Source | City |
| Lot Size Area | 0.19 |
| Foundation Details | Slab |
| Road Surface Type | Concrete,Paved |
| Builder Model | McGinnis |
| Road Responsibility | Dedicated to Public Use Pending Acceptance |
| Main Level Garage YN | Yes |
Amenities
- Foreclosure
- Views
- Short Sale
- New Construction
- Adult 55+
- Lease To Own
- No HOA Fees
- Furnished
- Primary On Main
- Air Conditioning
- Seller Finance
- Green
- Fixer Upper
- Horse
- Golf
- Fireplace
- Deck
- Garage
- Basement
- Pool
Property vs Single Family Average in 28110
Price
Year Built
Visits


