
Address
171 Windgate Way, Mooresville, NC
Price
$ 549,100
Property Attributes
- ID#4420890
- TypeSingle Family
- Listing Status Active
- CountyIREDELL
- CityMooresville
- AreaIredell County
- NeighborhoodWindgate
- Zip28115
- StyleTransitional
- Year Built2026
- Price$ 549,100
- Bedrooms5
- Full Bathrooms4
- Half Bathrooms1
- Sqr Footage3501
- Lot Size0.291 Acres
Data Source:
Canopy MLS
Property Description
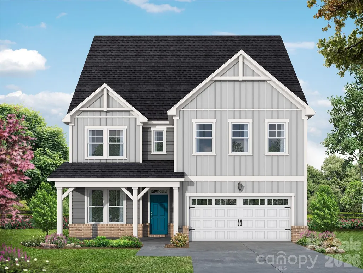
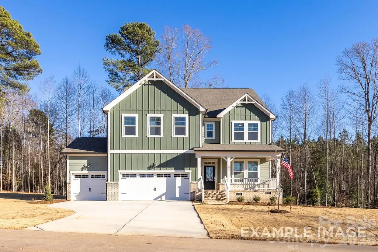
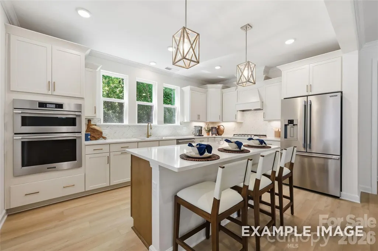
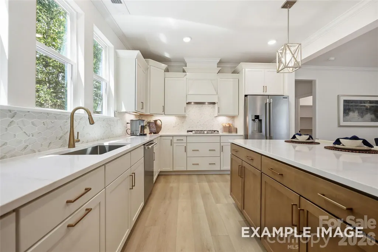
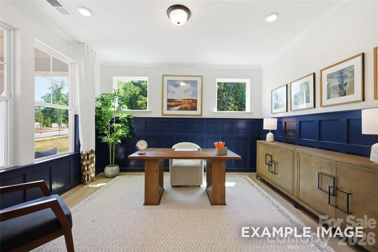
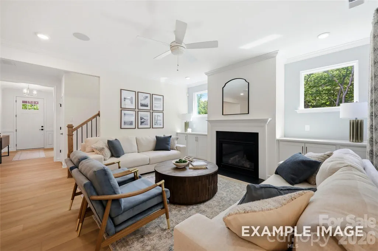
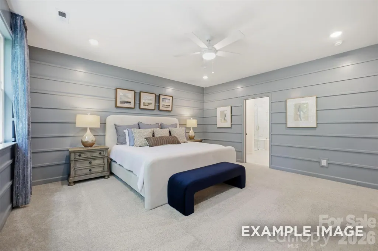
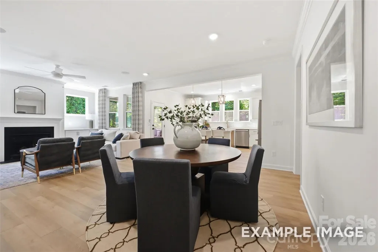
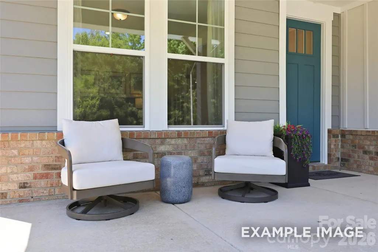
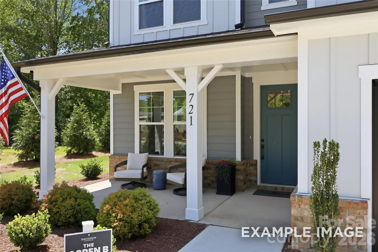
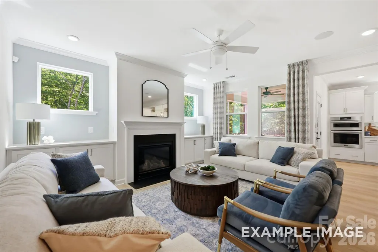
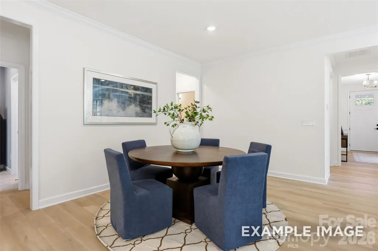
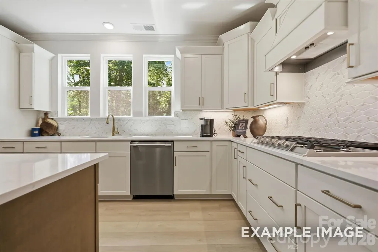
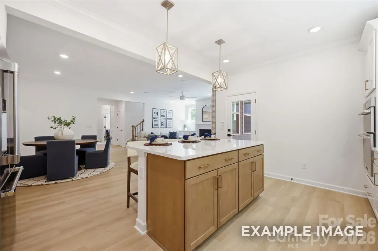
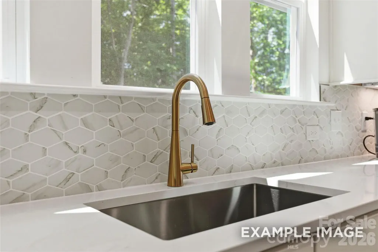
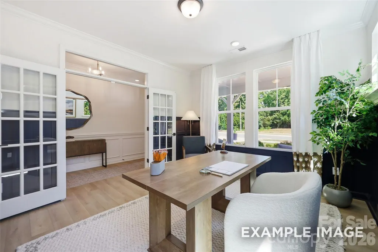
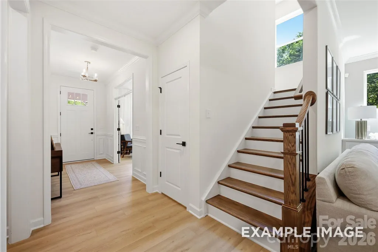
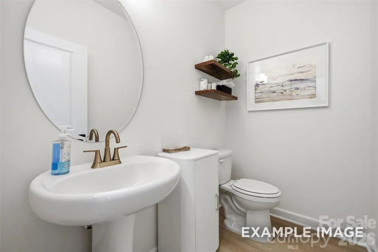
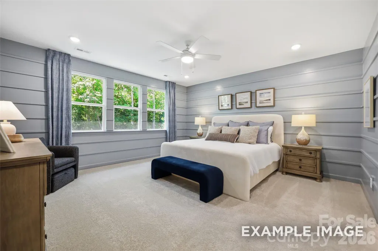
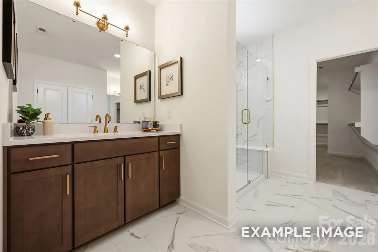
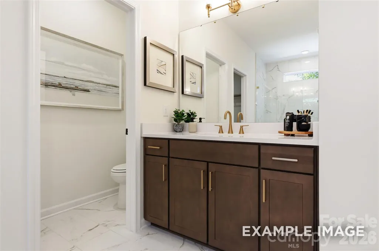
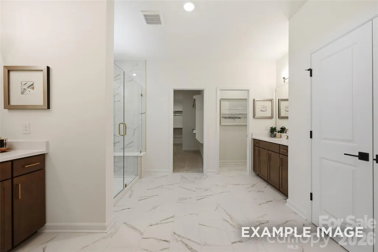
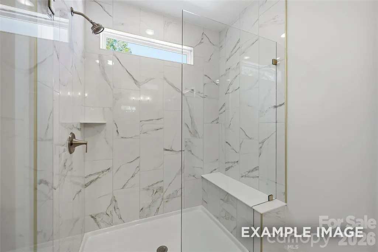
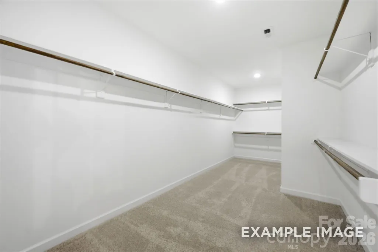
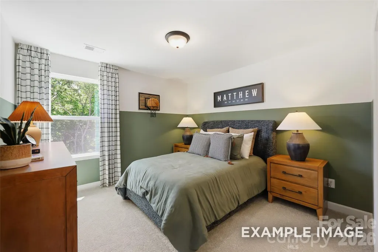
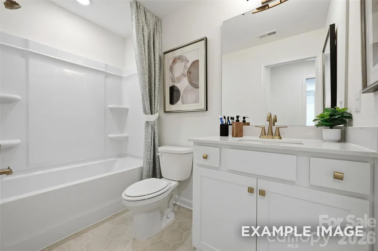
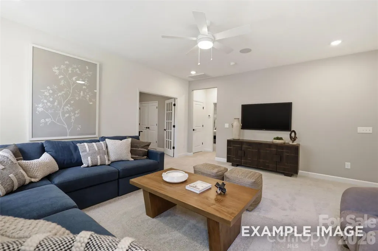
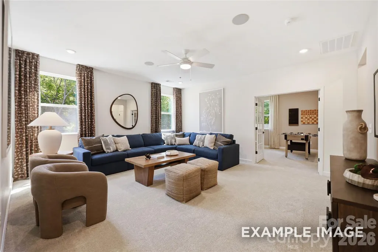
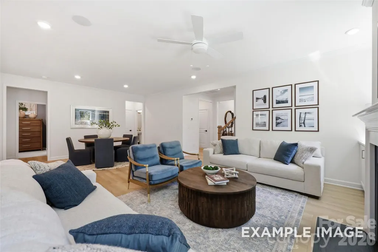
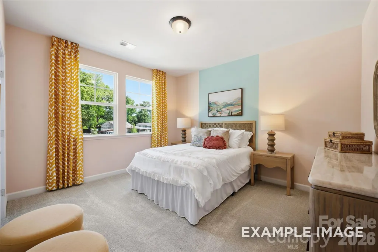
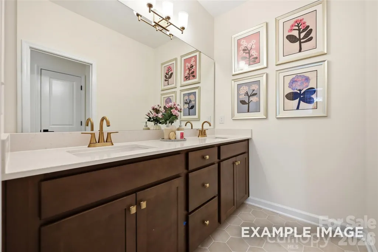
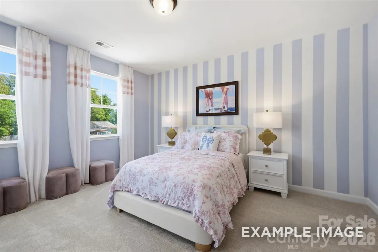
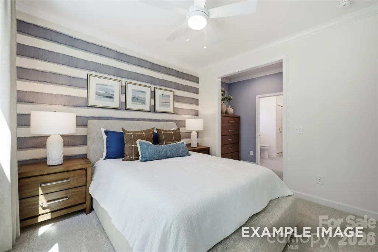
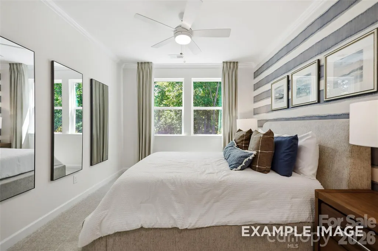
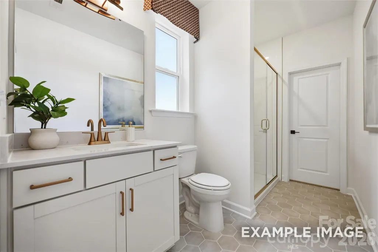
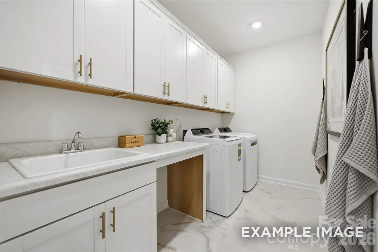
New Construction. Experience the spacious Aspen B in Mooresville’s Windgate community, ready for move-in this December 2026/January 2027. This home features a three-car garage and a gourmet kitchen equipped with a large kitchen island and breakfast nook. The main floor includes a dedicated home office and a guest suite with a private full bath. Upstairs, the primary suite offers a double-vanity bathroom and an oversized storage closet. Two additional bedrooms share a bath, while a fourth bedroom enjoys its own private bathroom. A central loft provides flexible space for recreation. Enjoy the outdoors on the covered porch and extended patio. Windgate offers a community garden, fire pit, and covered gathering area near Lake Norman. Schedule your visit today! Windgate offers an exceptional Mooresville location close to beautiful Lake Norman. **Photos are representative as house is currently under construction. Framing in progress**
| Elementary School | Middle School | High School |
|---|---|---|
| Shepherd Elementary School | Lakeshore Middle School | South Iredell High School |
| Price History | |
|---|---|
| 9/3/2026 | Listed $549,000 |
General Features
| Living Area | 3501 |
|---|---|
| Sewer | Public Sewer |
| Heating | Central,Forced Air,Natural Gas,Zoned |
| Cooling | Central Air,Dual,Zoned |
| Utilities | Electricity Connected,Fiber Optics,Natural Gas,Underground Power Lines,Underground Utilities,Wired Internet Available |
| Roof | Architectural Shingle |
| Appliances | Dishwasher,Disposal,Electric Water Heater,Exhaust Hood,Gas Cooktop,Microwave,Plumbed For Ice Maker,Wall Oven |
| Development Status | Under Construction |
| HOA Fee | 100 |
| Garage Spaces | 3 |
| Patio/Porch Features | Covered,Front Porch,Rear Porch |
| Architectural Style | Transitional |
| Security Features | Carbon Monoxide Detector(s),Smoke Detector(s) |
| Construction Materials | Brick Partial,Vinyl |
| Year Built | 2026 |
| Levels | Two |
| Property Subtype | Single Family Residence |
| Parcel Number | 4668071376.000 |
| Assoc Fee Paid Per | Monthly |
| County | Iredell |
| New Construction | Yes |
| Property Type | Residential |
| HOA | Yes |
| Subdivision Name | Windgate |
| Garage Y/N | Yes |
| Full Baths | 4 |
| Directions | From Charlotte: Take I-77 N. Take exit 33 onto US-21 N. Follow US-21 N to Shinnville Rd in Mooresville (5.5 miles) Turn left onto Charlotte Hwy,Right onto Shinnville Rd Destination will be on th |
| High School | South Iredell |
| City | Mooresville |
| Senior Community Y/N | No |
| Lot Size Units | Acres |
| Carport Y/N | No |
| Elementary School | Shepherd |
| Middle/Junior High School | Lakeshore |
| Additional Parcels Y/N | No |
| Virtual Tour | https://player.vimeo.com/video/1195675653 |
| Builder Name | Davidson Homes LLC |
| Standard Status | Active |
| CAR_HOASubjectTo | Required |
| Construction Type | Site Built |
| Restrictions | Architectural Review,Subdivision |
| Tax Assessed Value | 70000 |
| Virtual Tour | https://player.vimeo.com/video/1195675653 |
| Listing Terms | Cash,Conventional,FHA,VA Loan |
Interior Features
| Interior Amenities | Attic Stairs Pulldown,Cable Prewire,Drop Zone,Kitchen Island,Open Floorplan,Pantry,Storage,Walk-In Closet(s),Walk-In Pantry |
|---|---|
| Flooring | Carpet,Tile,Vinyl |
| Fireplace Features | Family Room |
| Basement (Y/N) | No |
| Window Features | Insulated Window(s) |
| Fireplace Y/N | Yes |
| Above Grade Finished Area | 3501 |
| Half Baths | 1 |
| Laundry Features | Laundry Room,Upper Level |
| Total Bedrooms | 5 |
| Total Baths | 5 |
| SqFt Main | 1506 |
| SqFt Garage | 650 |
| SqFt Upper | 1995 |
| Bedroom | 1 |
Exterior Features
| Parking Features | Driveway,Attached Garage,Garage Faces Front |
|---|---|
| Water Source | City |
| Lot Size Area | 0.291 |
| Foundation Details | Slab |
| Lot Dimensions | 120x123x75x33x86 |
| Road Surface Type | Concrete,Paved |
| Door Features | French Doors |
| Builder Model | Aspen B |
| Road Responsibility | Publicly Maintained Road |
| Main Level Garage YN | Yes |
Amenities
- Foreclosure
- Views
- Short Sale
- New Construction
- Adult 55+
- Lease To Own
- No HOA Fees
- Furnished
- Primary On Main
- Air Conditioning
- Seller Finance
- Green
- Fixer Upper
- Horse
- Golf
- Fireplace
- Deck
- Garage
- Basement
- Pool
Property vs Single Family Average in 28115
Price
Year Built
Visits


