
Open House Sun, Sep 13th 12:00 PM - 02:00 PM
Address
8219 Paw Valley Lane, Charlotte, NC
Price
$ 359,000
Property Attributes
- ID#4421685
- TypeSingle Family
- Listing Status Contingent
- CountyMECKLENBURG
- CityCharlotte
- AreaMecklenburg County
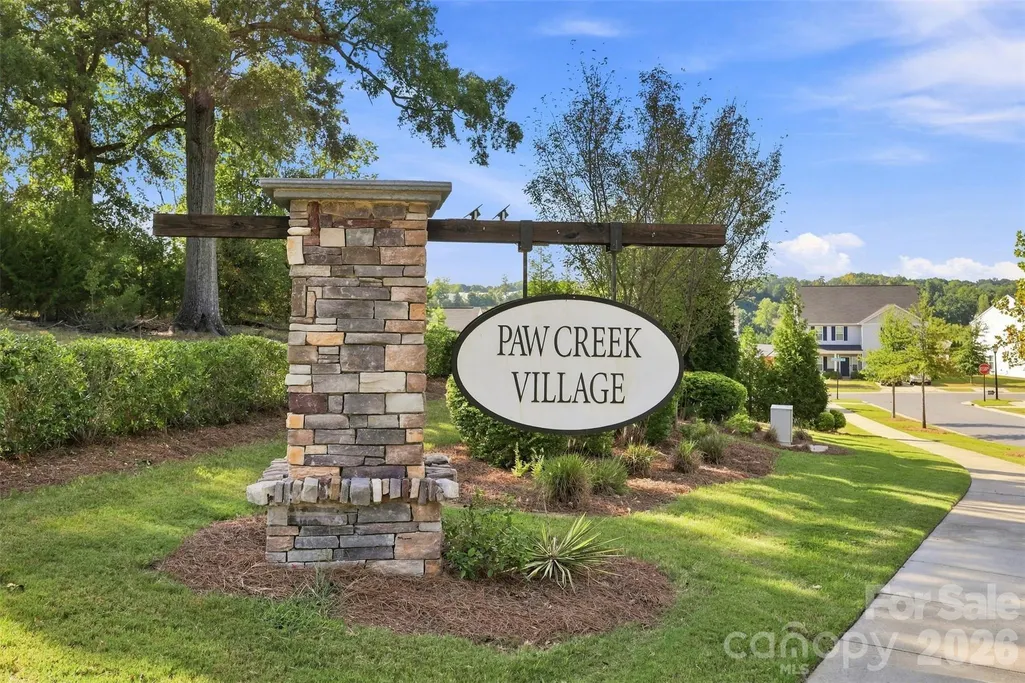
- NeighborhoodPaw Creek Village
- Zip28214
- StyleTraditional
- Year Built2017
- Price$ 359,000
- Bedrooms4
- Full Bathrooms2
- Half Bathrooms1
- Sqr Footage2003
- Lot Size0.18 Acres
Data Source:
Canopy MLS
Property Description
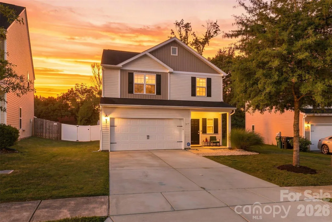
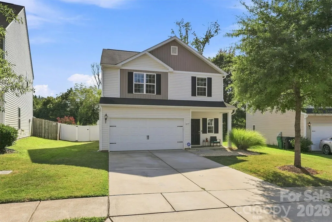
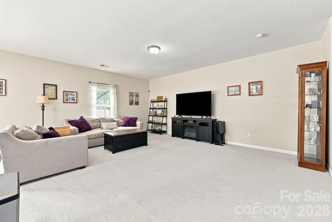
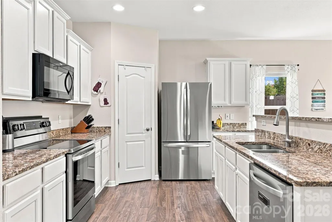
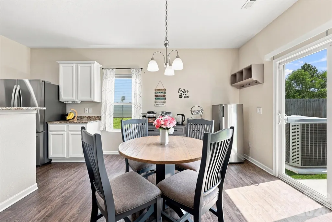
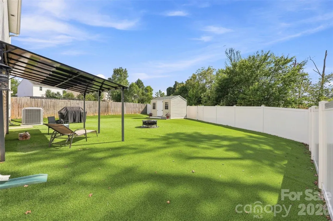
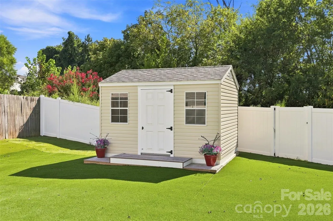
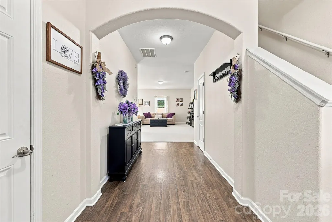
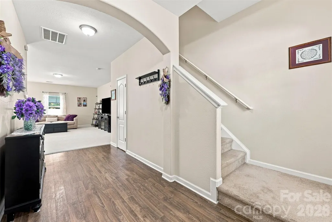
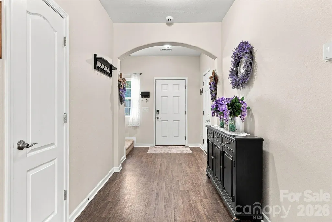
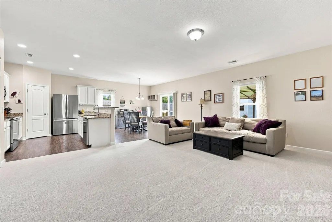
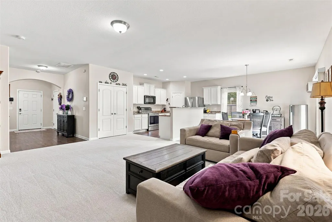
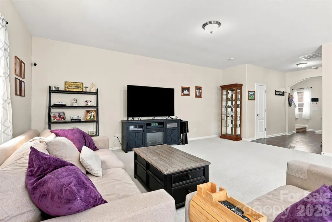
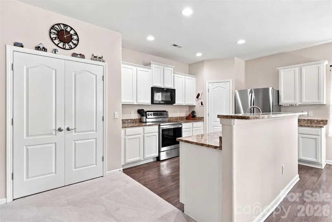
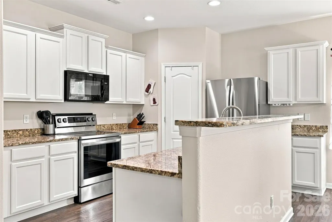
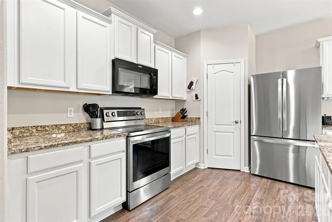
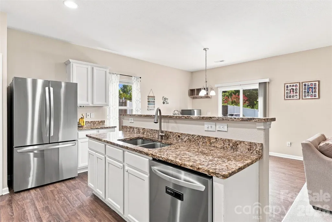
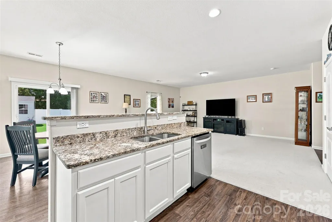
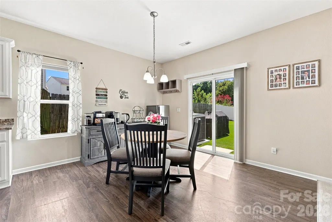
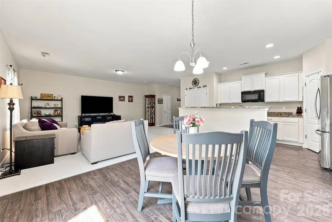
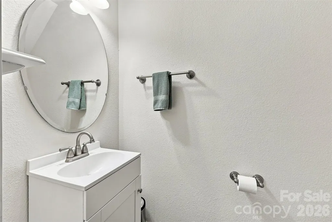
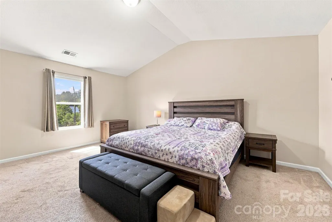
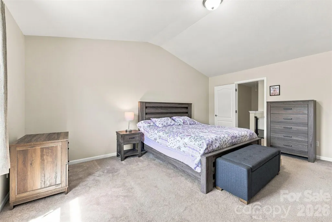
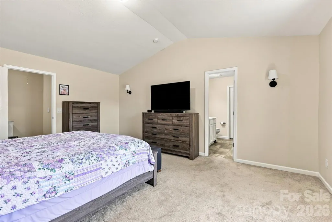
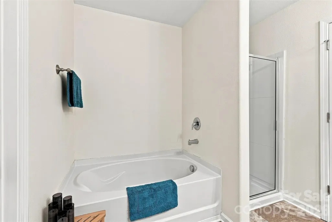
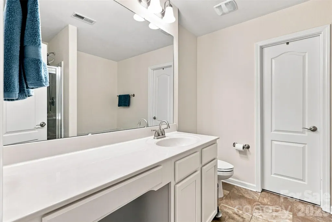
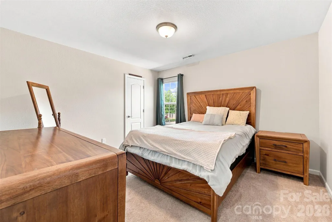
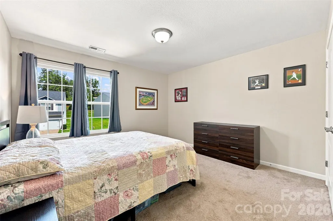
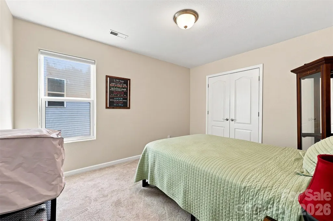
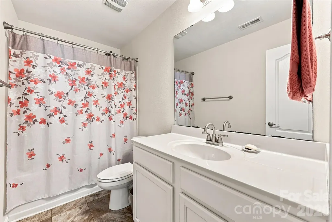
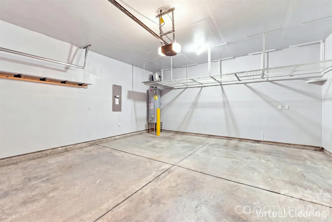
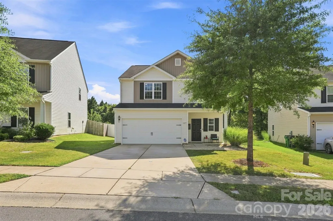
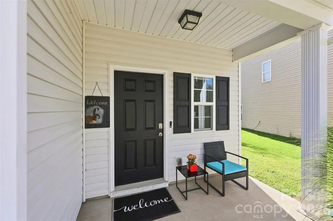
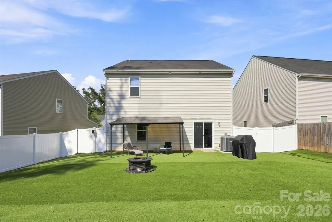
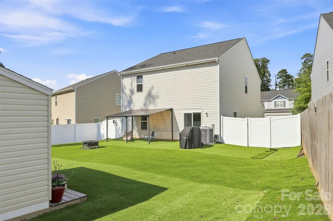
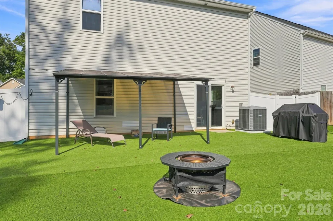
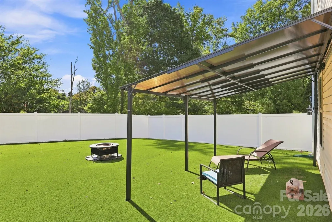
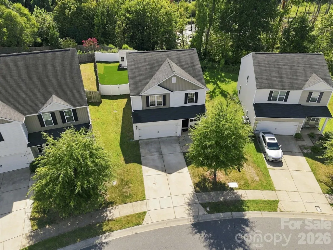
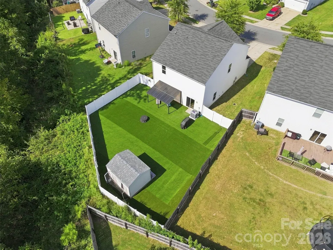
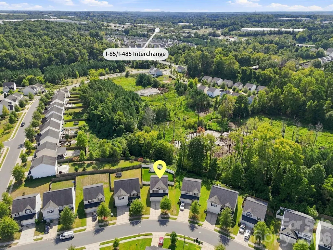
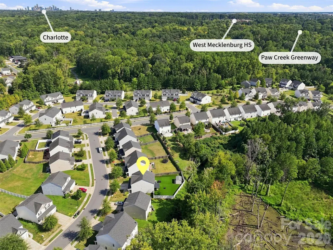
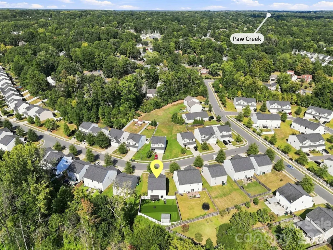
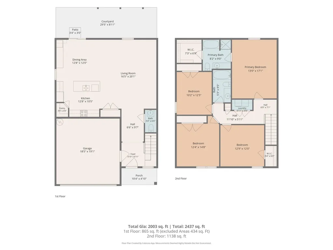
***Welcome home to this stylish 4-bedroom retreat offering 2,008 sq. ft. of designed living space. Step through the front door into a foyer with grand arches that opens into the heart of the home — a bright, open-concept kitchen, living room, and dining area, plus a convenient half bath on the main level. Upstairs you'll find the primary suite featuring cathedral ceilings and an ensuite with a garden tub and walk-in shower. Three additional bedrooms and one full bath complete the upper level. ***Outside, enjoy a fully fenced backyard with low-maintenance turf, a 12' x 14' shed for extra storage, and an awning — perfect for relaxing or entertaining and it backs up to green space! The 2-car garage includes hanging shelves for added storage, and the flat driveway comfortably fits up to 4 vehicles. ***This home has been thoughtfully updated with a new HVAC system and new fridge, oven, dishwasher (July 2026), fresh interior paint throughout in neutral tones (2025), new carpet in the living room (September 2026), new doorknobs and bathroom fixtures (2025), and a fully fenced backyard with turf, shed, and awning added in 2025. ***Paw Creek Village is a well-established community in northwest Charlotte's 28214 zip code and offers two convenient entrances, giving residents flexible access depending on where they're headed. ***The NORTH ENTRANCE off Pawtuckett Road puts you close to Moores Chapel Road, where you'll find everyday conveniences like the Pawtuckett Village Shopping Center (Food Lion, Dollar General, and several local eateries), plus quick access to Robert L. Smith District Park for trails and green space. ***The SOUTH ENTRANCE off Starnes Road connects you toward Mount Holly Road and Little Rock Road, putting Charlotte Douglas International Airport and area outlet shopping within easy reach, along with fast access to I-85 for commuters heading into Uptown or beyond. ***Nature lovers will appreciate being just minutes from the Paw Creek Greenway, perfect for walking, running, or biking along the creek. Whichever entrance you use, you're centrally positioned with easy access to Uptown Charlotte, Charlotte Douglas International Airport, the U.S. National Whitewater Center, plus quick interstate access via I-85 and I-485. This home is move-in ready and is a must see. Schedule your appointment today.
| Elementary School | Middle School | High School |
|---|---|---|
| Whitewater Academy Elementary School | Whitewater Middle School | West Mecklenburg High School |
| Price History | |
|---|---|
| 9/10/2026 | Listed $359,000 |
General Features
| Living Area | 2003 |
|---|---|
| Sewer | Public Sewer |
| Heating | Electric,Heat Pump |
| Cooling | Central Air,Electric |
| Utilities | Electricity Connected |
| Roof | Architectural Shingle |
| Appliances | Dishwasher,Disposal,Electric Range,Electric Water Heater,Microwave,Refrigerator with Ice Maker |
| Development Status | Completed |
| Zoning | N1-B |
| HOA Fee | 335 |
| Garage Spaces | 2 |
| Patio/Porch Features | Covered,Front Porch |
| Architectural Style | Traditional |
| Security Features | Security System,Smoke Detector(s) |
| Construction Materials | Vinyl |
| Year Built | 2017 |
| Levels | Two |
| Property Subtype | Single Family Residence |
| Parcel Number | 055-222-16 |
| Assoc Fee Paid Per | Annually |
| County | Mecklenburg |
| New Construction | No |
| Property Type | Residential |
| HOA | Yes |
| Subdivision Name | Paw Creek Village |
| Garage Y/N | Yes |
| Other Structures | Shed(s) |
| Full Baths | 2 |
| Directions | Paw Creek Village offers two convenient entrances: The NORTH ENTRANCE off Pawtuckett Road and The SOUTH ENTRANCE off Starnes Road. This home is closer to the NORTH ENTRANCE. |
| High School | West Mecklenburg |
| City | Charlotte |
| Association Name | Key Community Management |
| Senior Community Y/N | No |
| Lot Size Units | Acres |
| Carport Y/N | No |
| Elementary School | Whitewater Academy |
| Middle/Junior High School | Whitewater |
| Additional Parcels Y/N | No |
| Virtual Tour | https://view.brightshotsmedia.com/order/5c49571b-89d4-4bb4-ca3b-08df040f3630?version=30_080&branding=true |
| Builder Name | LGI |
| Standard Status | Active Under Contract |
| CAR_HOASubjectTo | Required |
| Construction Type | Site Built |
| Tax Assessed Value | 346000 |
| Virtual Tour | https://view.brightshotsmedia.com/order/5c49571b-89d4-4bb4-ca3b-08df040f3630?version=30_080&branding=true |
| Listing Terms | Cash,Conventional,FHA,VA Loan |
Interior Features
| Interior Amenities | Attic Stairs Pulldown,Entrance Foyer,Kitchen Island,Open Floorplan,Pantry,Walk-In Closet(s) |
|---|---|
| Flooring | Carpet,Linoleum,Vinyl |
| Basement (Y/N) | No |
| Window Features | Window Treatments |
| Fireplace Y/N | No |
| Above Grade Finished Area | 2003 |
| Half Baths | 1 |
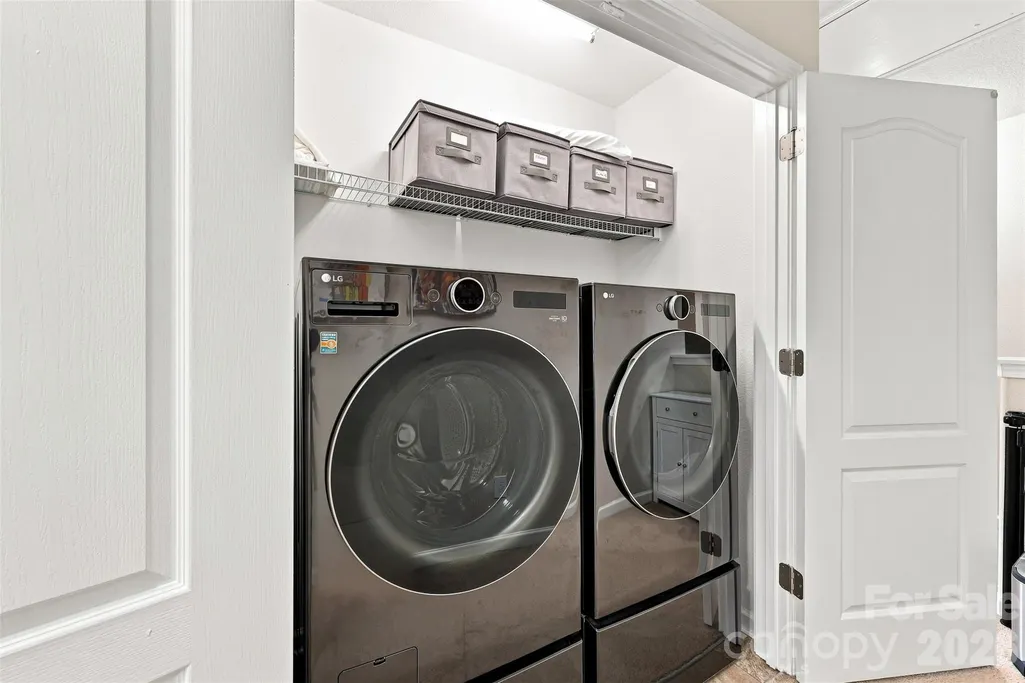
| Laundry Features | In Hall,Laundry Closet,Upper Level |
| Total Bedrooms | 4 |
| Total Baths | 3 |
| SqFt Main | 865 |
| SqFt Garage | 351 |
| SqFt Upper | 1138 |
Exterior Features
| Fencing | Back Yard,Privacy |
|---|---|
| Parking Features | Driveway,Attached Garage,Garage Faces Front |
| Water Source | City |
| Lot Size Area | 0.18 |
| Foundation Details | Slab |
| Road Surface Type | Concrete |
| Door Features | Insulated Door(s),Sliding Doors |
| Road Responsibility | Publicly Maintained Road |
| Horse Amenities | None |
| Main Level Garage YN | Yes |
Amenities
- Foreclosure
- Views
- Short Sale
- New Construction
- Adult 55+
- Lease To Own
- No HOA Fees
- Furnished
- Primary On Main
- Air Conditioning
- Seller Finance
- Green
- Fixer Upper
- Horse
- Golf
- Fireplace
- Deck
- Garage
- Basement
- Pool
Property vs Single Family Average in 28214
Price
Year Built
Visits


