
Just Listed
Address
4376 Gentry Lane, York, SC
Price
$ 340,000
Property Attributes
- ID#4423979
- TypeSingle Family
- Listing Status Active
- CountyYORK
- CityYork
- AreaYork County
- NeighborhoodGentry Woods
- Zip29745
- StyleRanch
- Year Built1987
- Price$ 340,000
- Bedrooms3
- Full Bathrooms2
- Half Bathrooms0
- Sqr Footage1420
- Lot Size1.05 Acres
Data Source:
Canopy MLS
Property Description
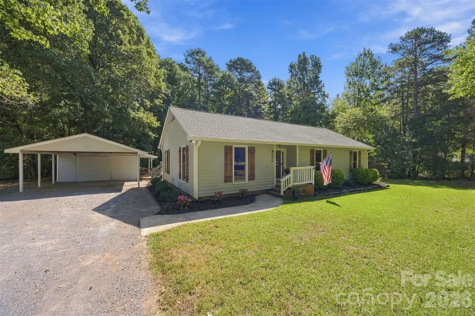
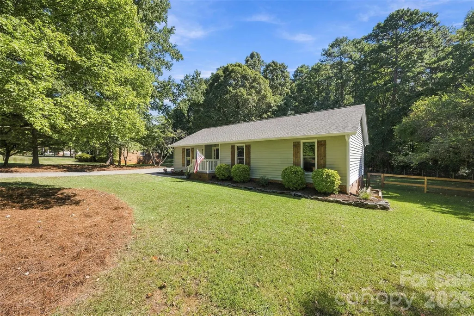
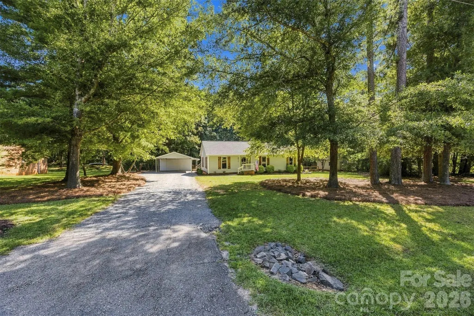
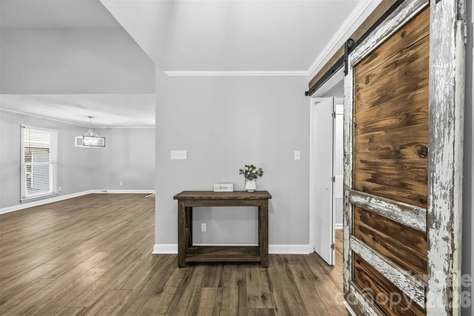
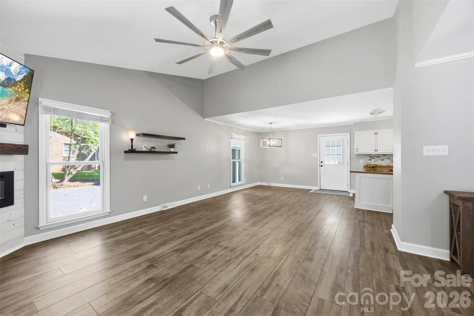
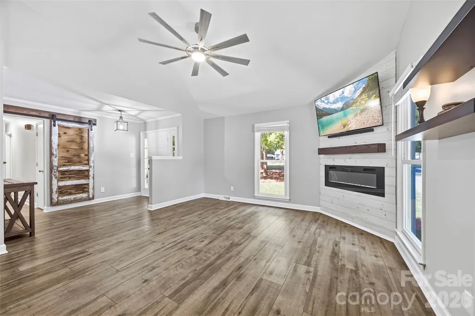
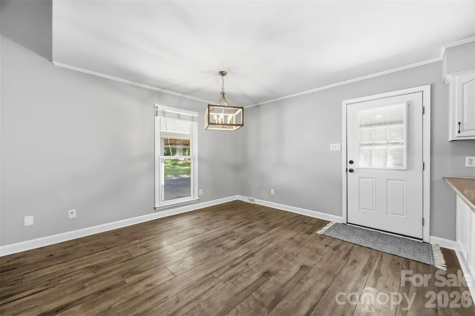
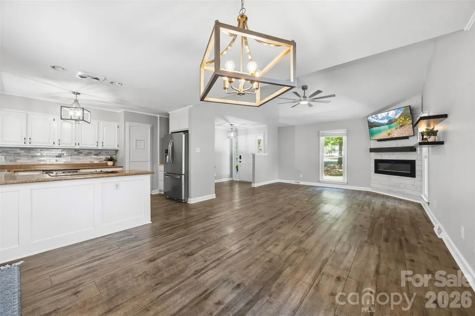
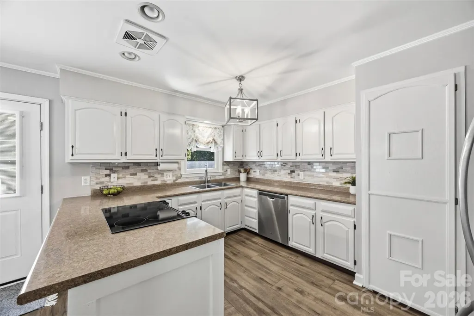
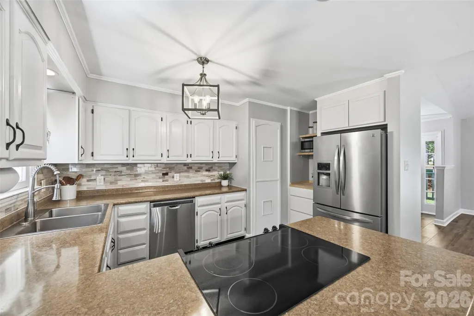
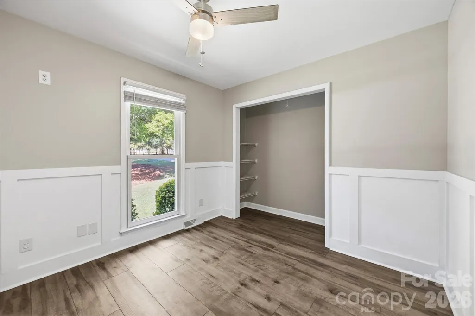
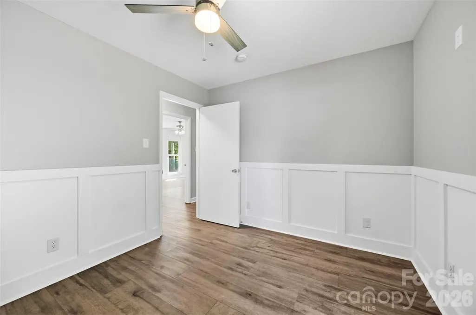
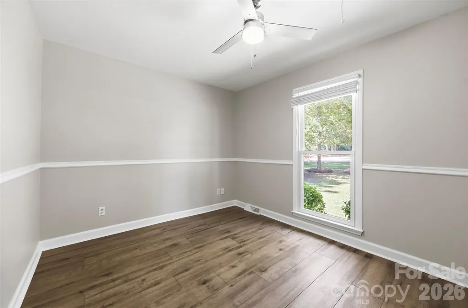
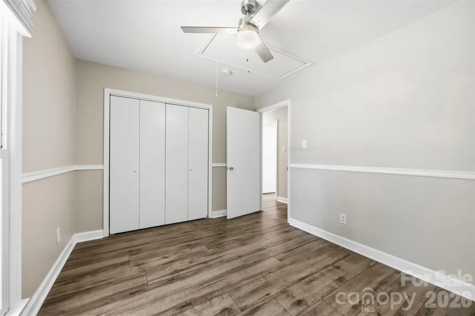
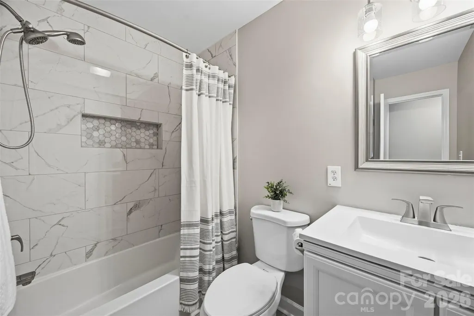
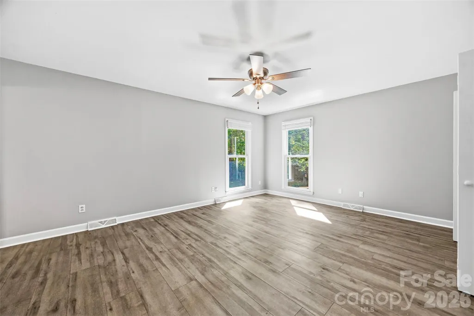
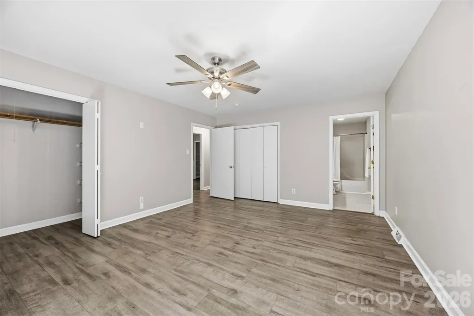
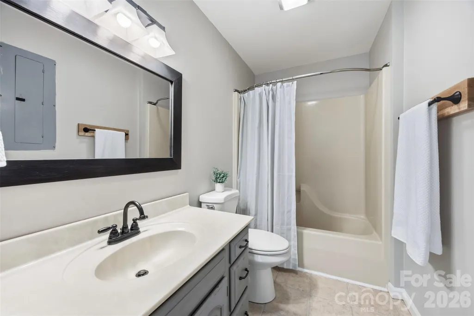
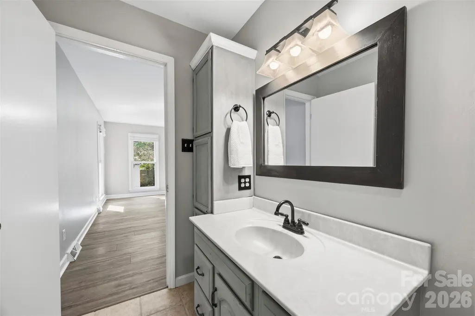
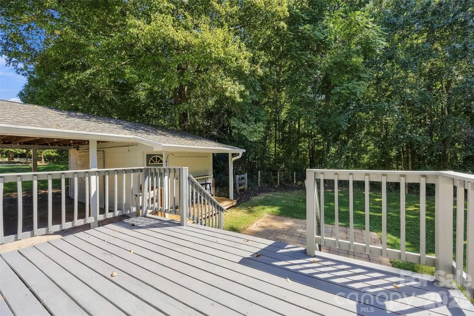
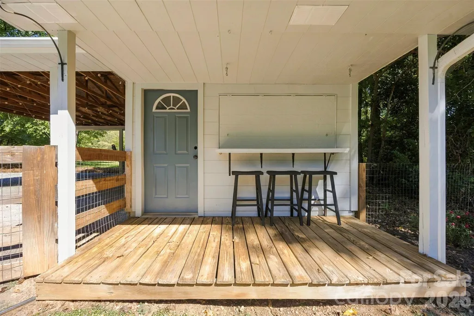
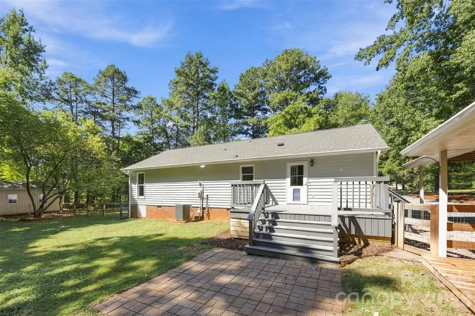
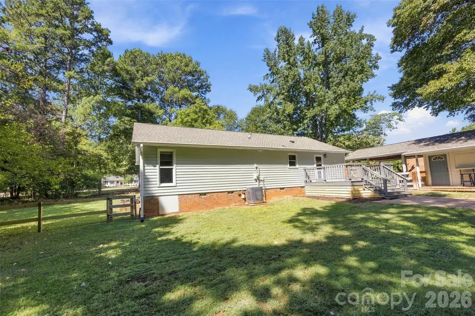
Looking for more space, fewer restrictions, and a home that’s ready to enjoy? This 3-bedroom, 2-bath ranch sits on a full acre with NO HOA and offers the perfect combination of PRIVACY, UPDATES, and CONVIENENCE in a rapidly growing area. FRESHLY PAINTED inside and out, this home feels bright, clean, and refreshed from the moment you walk in. The popcorn ceilings have been removed, and most of the lighting has been updated, for a more modern look, while durable LVP FLOORING flows throughout the home. The kitchen features SS APPLIANCES and a functional layout ready for everyday living. The master bedroom features his and hers closets and its own private bathroom. The ROOF was replaced in 2022. Outside is where this property really stands out! The fully FENCED YARD provides plenty of room for pets, play, gardening, or outdoor entertaining. Enjoy your morning coffee on the DECK, spend evenings relaxing on the PATIO, and take advantage of the detached carport with an attached building for extra storage, hobbies, or workspace. There is also another additional 12x20 storage building on the property. Best of all, you can enjoy the breathing room of a full acre without giving up everyday convenience. The Newport area continues to grow, with new shopping, dining, and amenities on the way- including a new Target coming soon- it's exactly where you'll want to be! Come see this beautiful home today!
| Elementary School | Middle School | High School |
|---|---|---|
| Old Pointe Elementary School | Dutchman Creek Middle School | Northwestern High School |
| Price History | |
|---|---|
| 9/12/2026 | Listed $340,000 |
General Features
| Living Area | 1420 |
|---|---|
| Sewer | Septic Installed |
| Heating | Heat Pump |
| Cooling | Heat Pump |
| Roof | Architectural Shingle |
| Appliances | Dishwasher,Disposal,Electric Range,Microwave,Refrigerator |
| Patio/Porch Features | Deck,Patio |
| Architectural Style | Ranch |
| Construction Materials | Wood |
| Exclusions | Living room tv does not convey |
| Year Built | 1987 |
| Levels | One |
| Property Subtype | Single Family Residence |
| Parcel Number | 496-00-00-119 |
| Community Features | Street Lights |
| County | York |
| New Construction | No |
| Property Type | Residential |
| HOA | No |
| Subdivision Name | Gentry Woods |
| Garage Y/N | No |
| Other Structures | Outbuilding,Shed(s) |
| Full Baths | 2 |
| High School | Northwestern |
| City | York |
| Senior Community Y/N | No |
| Lot Size Units | Acres |
| Carport Spaces | 2 |
| Carport Y/N | Yes |
| Elementary School | Old Pointe |
| Middle/Junior High School | Dutchman Creek |
| Additional Parcels Y/N | No |
| Virtual Tour | https://view.spiro.media/4376_gentry_ln-6856 |
| Standard Status | Active |
| CAR_HOASubjectTo | None |
| Construction Type | Site Built |
| Tax Assessed Value | 216200 |
| Virtual Tour | https://view.spiro.media/4376_gentry_ln-6856 |
| Listing Terms | Cash,Conventional,FHA,VA Loan |
Interior Features
| Interior Amenities | Attic Stairs Pulldown,Pantry,Storage |
|---|---|
| Flooring | Tile,Vinyl |
| Fireplace Features | Electric,Living Room |
| Basement (Y/N) | No |
| Fireplace Y/N | Yes |
| Above Grade Finished Area | 1420 |
| Laundry Features | In Hall |
| Total Bedrooms | 3 |
| Total Baths | 2 |
| SqFt Main | 1420 |
| Bedroom | 3 |
Exterior Features
| Fencing | Back Yard |
|---|---|
| Parking Features | Detached Carport,Driveway |
| Lot Features | Level,Wooded |
| Water Source | Well |
| Lot Size Area | 1.05 |
| Foundation Details | Crawl Space |
| Road Surface Type | Other,Paved |
| Door Features | Storm Door(s) |
| Road Responsibility | Publicly Maintained Road |
| Main Level Garage YN | No |
Amenities
- Foreclosure
- Views
- Short Sale
- New Construction
- Adult 55+
- Lease To Own
- No HOA Fees
- Furnished
- Primary On Main
- Air Conditioning
- Seller Finance
- Green
- Fixer Upper
- Horse
- Golf
- Fireplace
- Deck
- Garage
- Basement
- Pool
Property vs Single Family Average in 29745
Price
Year Built
Visits

 Canopy MLS® Copyright ©2026 All rights reserved.
