
Just Listed
Address
13618 Willow Breeze Lane, Huntersville, NC
Price
$ 555,000
Property Attributes
- ID#4424100
- TypeSingle Family
- Listing Status Coming Soon
- CountyMECKLENBURG
- CityHuntersville
- AreaMecklenburg County
- NeighborhoodWillowbrook
- Zip28078
- Style
- Year Built1991
- Price$ 555,000
- Bedrooms4
- Full Bathrooms2
- Half Bathrooms1
- Sqr Footage2593
- Lot Size0.376 Acres
Data Source:
Canopy MLS
Property Description
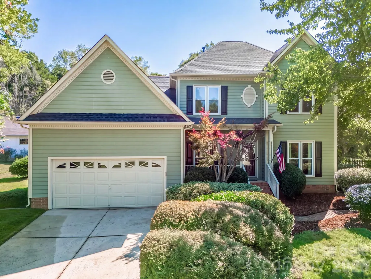
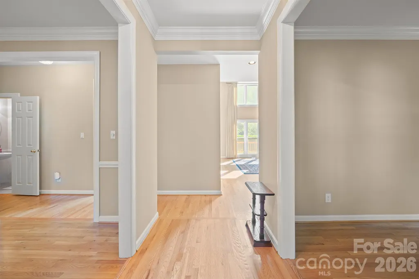
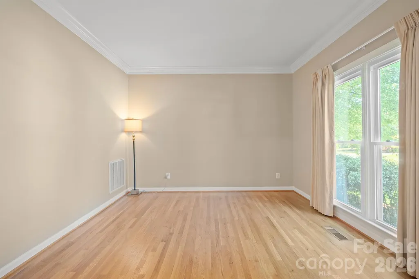
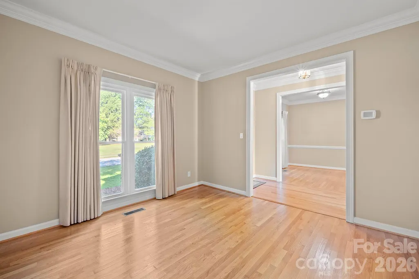
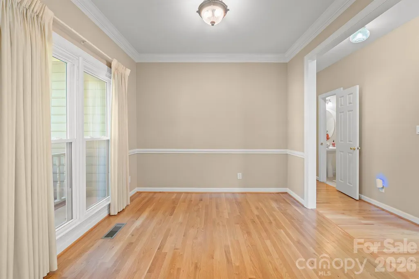
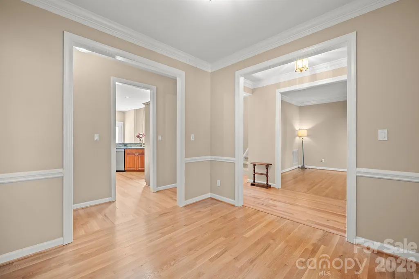
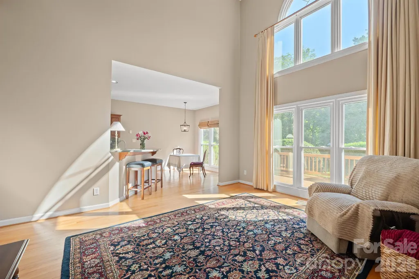
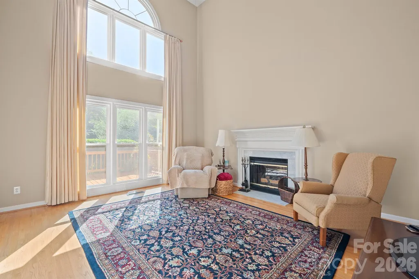
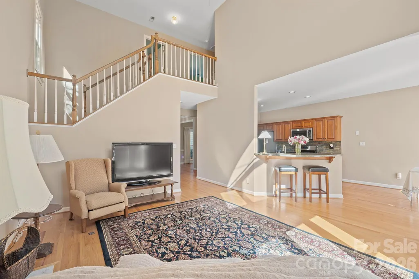
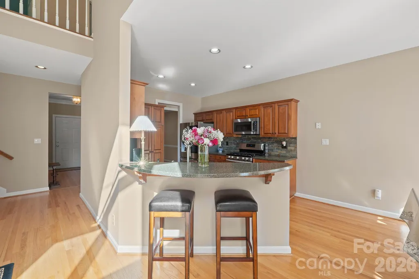
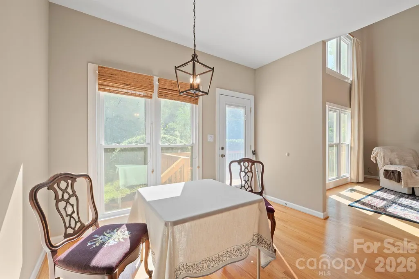
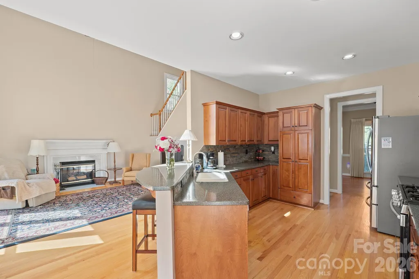
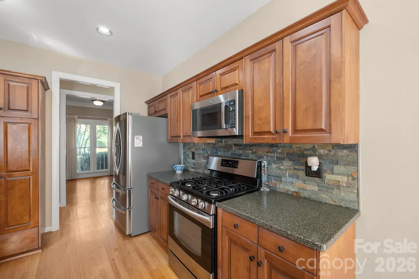
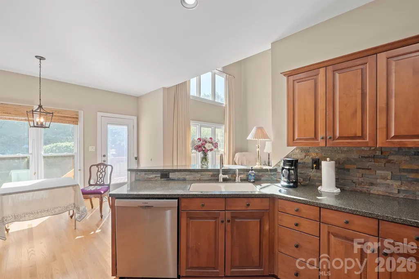
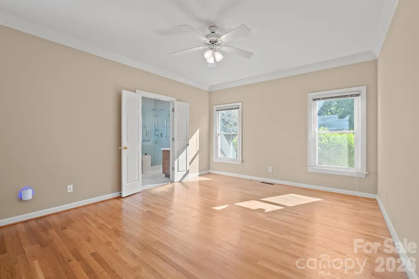
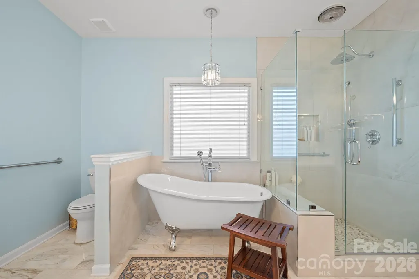
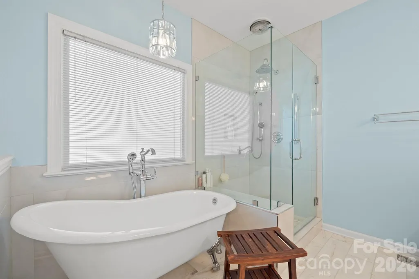
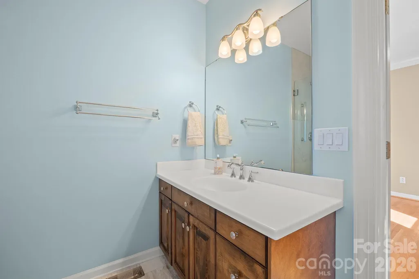
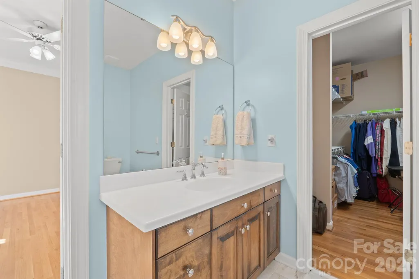
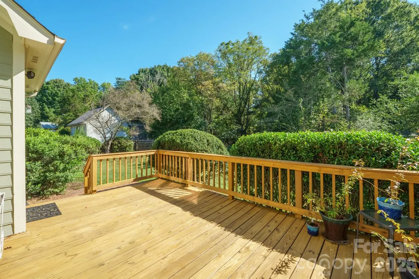
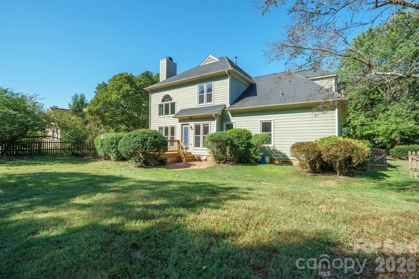
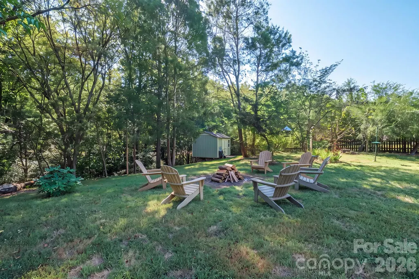
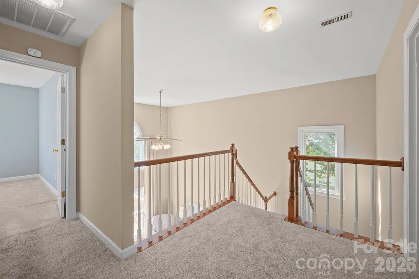
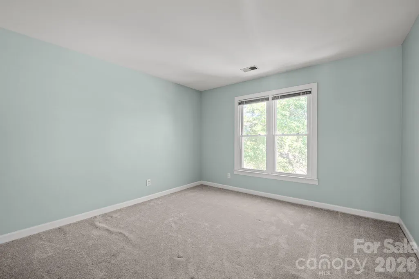
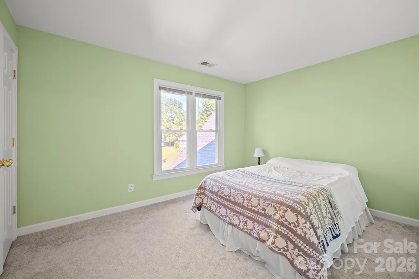
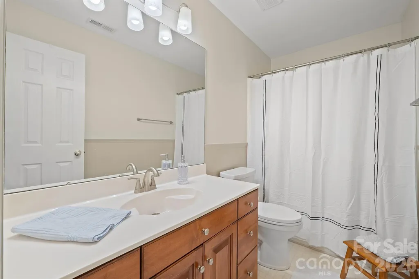
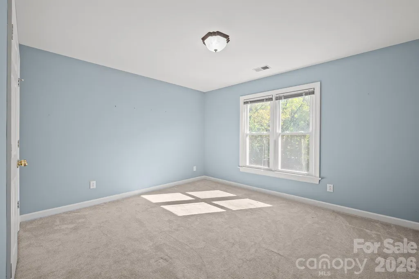
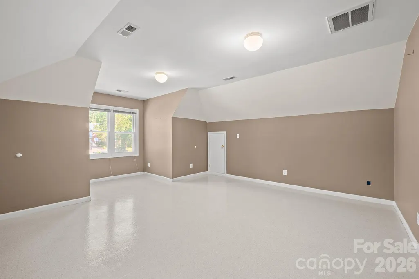
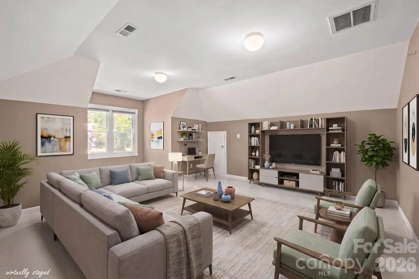
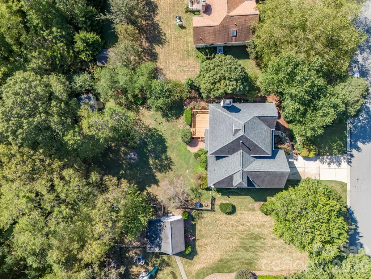
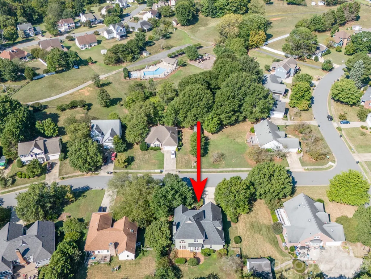
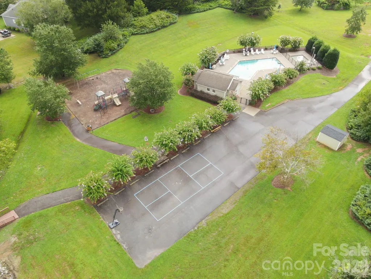
This beautiful 4-bedroom home is situated on a large, private lot backing to HOA-owned land. The main level features hardwood floors throughout, a spacious primary suite with a huge walk-in closet, and an updated bath with a gorgeous clawfoot cast-iron soaking tub in addition to a formal dining space and a flex space to be used at a living room, office, playroom, etc. The stunning two-story family room overlooks the private backyard and fills the home with natural light. Upstairs, there are 3 more spacious bedrooms and a bonus room with tons of attic storage. Major updates include both HVAC systems replaced in 2024, each with a 10-year warranty, plus a new top-of-the-line refrigerator, washer and dryer, and whole-house surge protector. Enjoy neighborhood amenities including a community pool, walking trails, and playground. A wonderful combination of privacy, space, updates, and amenities! Home is zoned for Huntersville Elementary, Bailey Middle School and Hough High School.
| Elementary School | Middle School | High School |
|---|---|---|
| Huntersville Elementary School | Bailey Middle School | William Amos Hough High School |
| Price History | |
|---|---|
| 9/12/2026 | Listed $555,000 |
General Features
| Living Area | 2593 |
|---|---|
| Sewer | Public Sewer |
| Heating | Central |
| Cooling | Central Air |
| Appliances | Dishwasher,Refrigerator |
| Zoning | GR |
| HOA Fee | 250 |
| Garage Spaces | 2 |
| Construction Materials | Hardboard Siding |
| Year Built | 1991 |
| Levels | Two |
| Property Subtype | Single Family Residence |
| Parcel Number | 01104410 |
| Assoc Fee Paid Per | Quarterly |
| County | Mecklenburg |
| New Construction | No |
| Property Type | Residential |
| HOA | Yes |
| Subdivision Name | Willowbrook |
| Garage Y/N | Yes |
| Full Baths | 2 |
| High School | William Amos Hough |
| City | Huntersville |
| Association Name | Hawthorne Management |
| Senior Community Y/N | No |
| Lot Size Units | Acres |
| Carport Y/N | No |
| Elementary School | Huntersville |
| Middle/Junior High School | Bailey |
| Additional Parcels Y/N | No |
| Standard Status | Coming Soon |
| CAR_HOASubjectTo | Required |
| Construction Type | Site Built |
| Tax Assessed Value | 438400 |
Interior Features
| Basement (Y/N) | No |
|---|---|
| Fireplace Y/N | Yes |
| Above Grade Finished Area | 2593 |
| Half Baths | 1 |
| Laundry Features | Main Level |
| Total Bedrooms | 4 |
| Total Baths | 3 |
| SqFt Main | 1539 |
| SqFt Upper | 1054 |
| Bedroom | 1 |
Exterior Features
| Parking Features | Attached Garage |
|---|---|
| Water Source | City |
| Lot Size Area | 0.376 |
| Foundation Details | Crawl Space |
| Road Surface Type | Concrete,Paved |
| Road Responsibility | Publicly Maintained Road |
| Main Level Garage YN | Yes |
Amenities
- Foreclosure
- Views
- Short Sale
- New Construction
- Adult 55+
- Lease To Own
- No HOA Fees
- Furnished
- Primary On Main
- Air Conditioning
- Seller Finance
- Green
- Fixer Upper
- Horse
- Golf
- Fireplace
- Deck
- Garage
- Basement
- Pool
Property vs Single Family Average in 28078
Price
Year Built


