
Just Listed
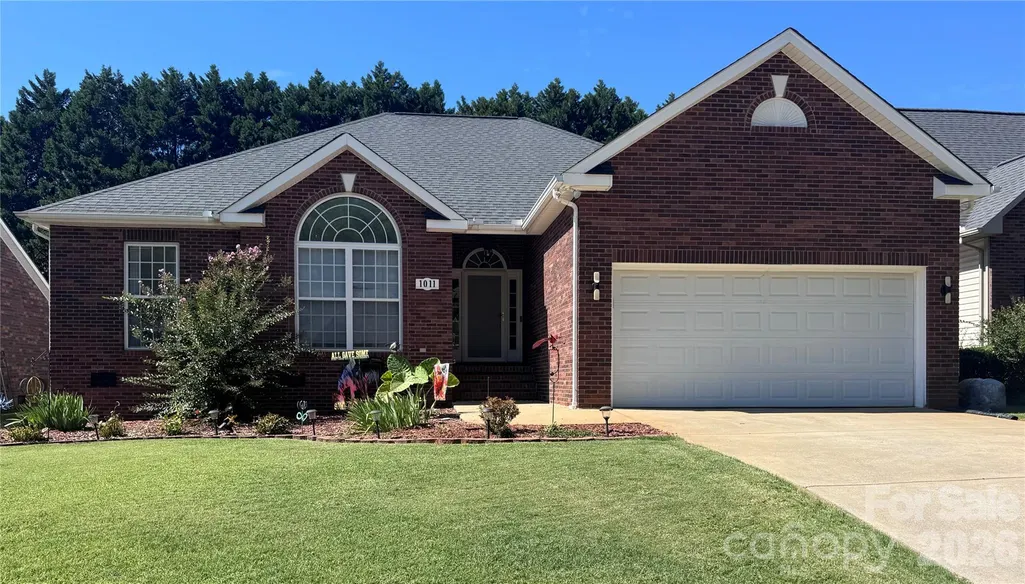
Address
1011 Overhill Road, Salisbury, NC
Price
$ 340,000
Property Attributes
- ID#4429292
- TypeSingle Family
- Listing Status Coming Soon
- CountyROWAN
- CitySalisbury
- AreaRowan County
- NeighborhoodWoodfield
- Zip28144
- Style
- Year Built2000
- Price$ 340,000
- Bedrooms3
- Full Bathrooms2
- Half Bathrooms0
- Sqr Footage1560
- Lot Size0.17 Acres
Data Source:
Canopy MLS
Property Description
Turnkey perfection meets refined comfort in this beautifully exceptional Salisbury home with NO HOA! From the moment you step inside, you’ll appreciate the light-filled interior, soaring vaulted ceilings, architectural arched windows, and inviting natural gas fireplace that creates a warm and welcoming atmosphere. The stylishly updated kitchen features contemporary LVP flooring, a touch faucet, and a full appliance package that conveys, including a refrigerator, range, dishwasher, and microwave, plus the washer and dryer. The spacious primary suite offers a relaxing retreat with oversized arch window to let in an abundance of light, vaulted ceiling and direct access to the expansive covered rear deck. The luxurious ensuite bath features dual-sink vanity, a jetted Jacuzzi-style tub, walk-in shower, and dual walk-in closets, providing both comfort and exceptional lush living with plenty of storage. Also accessible from the kitchen, the covered rear deck creates exceptional indoor-outdoor flow for morning coffee, weekend gatherings, or relaxing evenings overlooking the private backyard. Major updates provide added comfort and peace of mind, including a 2024 HVAC system, 2024 professional vapor barrier encapsulation in the crawlspace with sump pump, 2015 water heater, and an approximately 8-year-old roof. Smart-home features and thoughtful upgrades add everyday convenience, including thumbprint/keyless entry, Ring cameras, light cameras, Google smart light fixtures, and a Wi-Fi-enabled garage door opener. The oversized 2-car garage offers abundant built-in shelving and convenient access to the electrical panel, irrigation system and the hot water heater. Additional highlights include a conveying robotic lawn mower for easy lawn maintenance and an Dual-direction attic antenna with long-range channel reception. With its combination of modern updates, smart-home conveniences, generous storage, indoor-outdoor living, and NO HOA, this home is truly move-in ready and designed for effortless living.
| Elementary School | Middle School | High School |
|---|---|---|
| Unspecified Elementary School | Unspecified Middle School | Unspecified High School |
| Price History | |
|---|---|
| 9/28/2026 | Listed $340,000 |
General Features
| Living Area | 1560 |
|---|---|
| Sewer | Public Sewer |
| Heating | Heat Pump |
| Cooling | Central Air |
| Utilities | Electricity Connected,Natural Gas,Other - See Remarks |
| Roof | Composition |
| Appliances | Dishwasher,Disposal,Electric Range,Gas Water Heater,Microwave,Refrigerator with Ice Maker,Washer/Dryer |
| Garage Spaces | 2 |
| Patio/Porch Features | Covered,Deck,Front Porch |
| Security Features | Carbon Monoxide Detector(s),Security System,Smoke Detector(s) |
| Construction Materials | Brick Partial,Vinyl |
| Exclusions | Electrical extension cord hanging on the garage ceiling |
| Year Built | 2000 |
| Levels | One |
| Property Subtype | Single Family Residence |
| Parcel Number | 324F030 |
| County | Rowan |
| New Construction | No |
| Property Type | Residential |
| HOA | No |
| Subdivision Name | Woodfield |
| Garage Y/N | Yes |
| Full Baths | 2 |
| Directions | From Charlotte Take I-85 North toward Greensboro/Salisbury. Take Exit 76 for Salisbury / US-52 / Innes Street. From the exit,continue onto E. Innes Street for locations east of downtown,or W. Inne |
| High School | Unspecified |
| City | Salisbury |
| Senior Community Y/N | No |
| Lot Size Units | Acres |
| Carport Y/N | No |
| Elementary School | Unspecified |
| Middle/Junior High School | Unspecified |
| Additional Parcels Y/N | No |
| Standard Status | Coming Soon |
| CAR_HOASubjectTo | None |
| Construction Type | Site Built |
| Restrictions | Deed |
| Tax Assessed Value | 275862 |
| Listing Terms | Cash,Conventional,FHA,VA Loan |
Interior Features
| Interior Amenities | Attic Stairs Pulldown,Split Bedroom,Walk-In Closet(s) |
|---|---|
| Flooring | Vinyl,Wood |
| Fireplace Features | Living Room |
| Basement (Y/N) | No |
| Fireplace Y/N | Yes |
| Above Grade Finished Area | 1560 |
| Laundry Features | Laundry Room,Main Level |
| Total Bedrooms | 3 |
| Total Baths | 2 |
| SqFt Main | 1560 |
| Bedroom | 3 |
Exterior Features
| Parking Features | Driveway,Attached Garage |
|---|---|
| Lot Features | Cleared,Level |
| Water Source | City |
| Lot Size Area | 0.17 |
| Foundation Details | Crawl Space |
| Lot Dimensions | 60x125x60x122 |
| Road Surface Type | Concrete,Paved |
| Road Responsibility | Publicly Maintained Road |
| Main Level Garage YN | Yes |
Amenities
- Foreclosure
- Views
- Short Sale
- New Construction
- Adult 55+
- Lease To Own
- No HOA Fees
- Furnished
- Primary On Main
- Air Conditioning
- Seller Finance
- Green
- Fixer Upper
- Horse
- Golf
- Fireplace
- Deck
- Garage
- Basement
- Pool
Property vs Single Family Average in 28144
Price
Year Built


