
Address
703 Norwood Street, Shelby, NC
Price
$ 247,000
Property Attributes
- ID#4395300
- TypeSingle Family
- Listing Status Contingent
- CountyCLEVELAND
- CityShelby
- AreaCleveland County
- NeighborhoodMountain Brook
- Zip28150
- StyleRanch
- Year Built1955
- Price$ 247,000
- Bedrooms3
- Full Bathrooms2
- Half Bathrooms0
- Sqr Footage1586
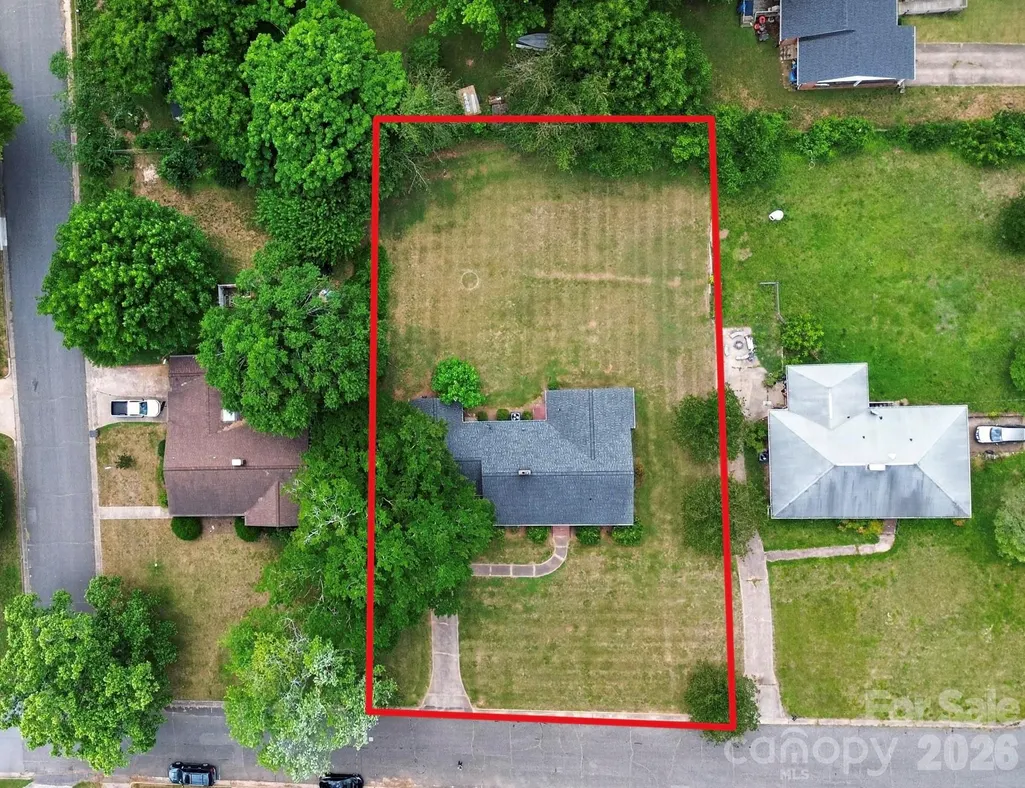
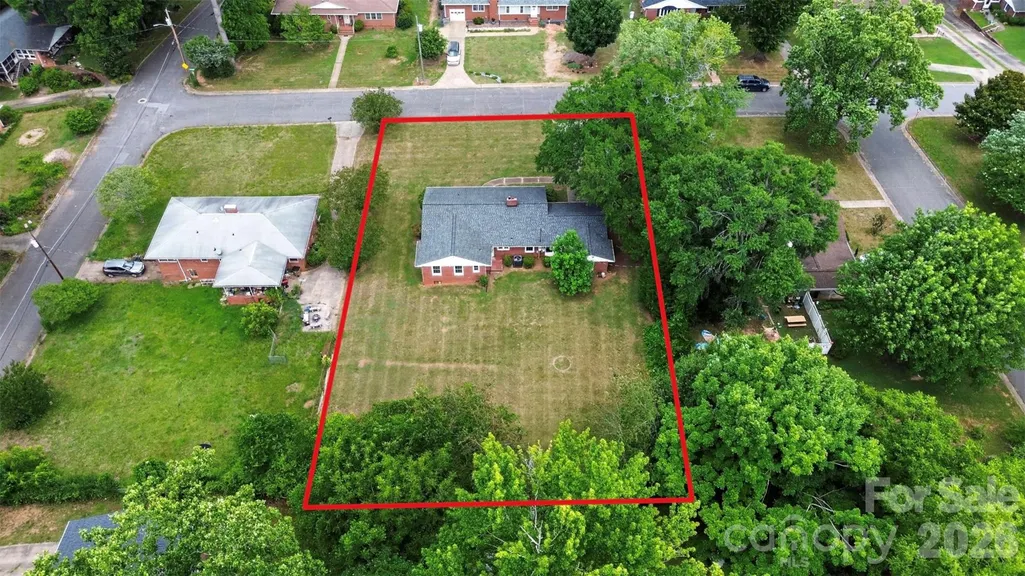
- Lot Size0.51 Acres
Data Source:
Canopy MLS
Property Description
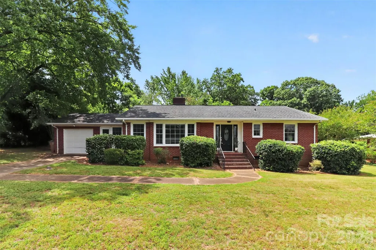
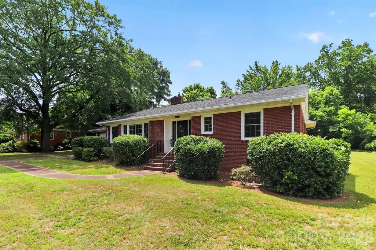
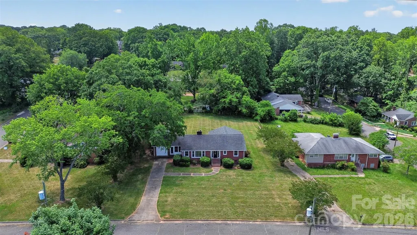
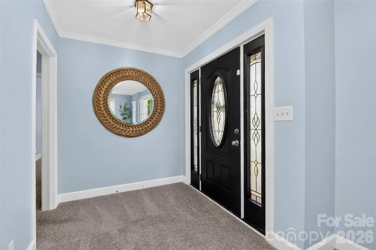
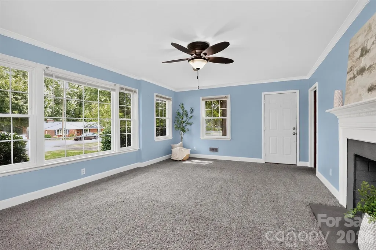
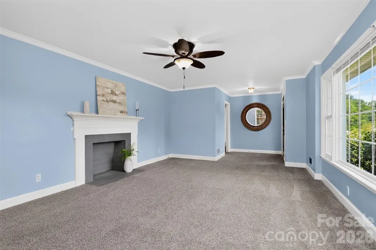
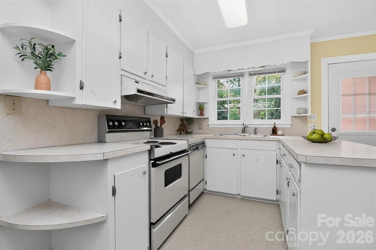
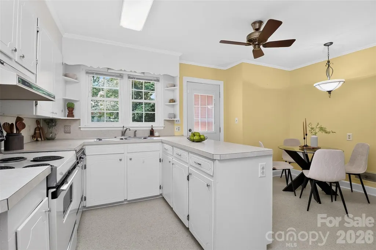
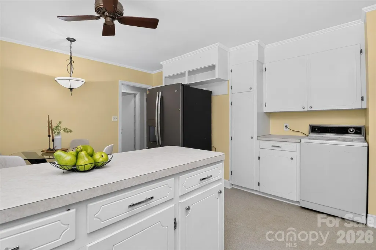
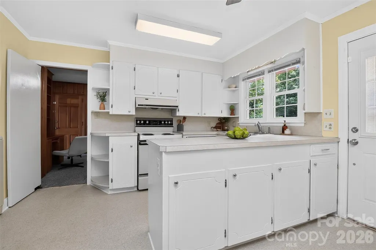
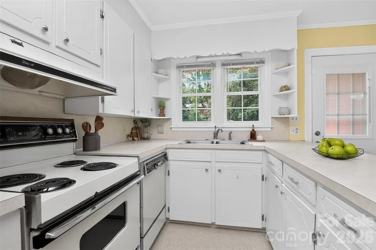
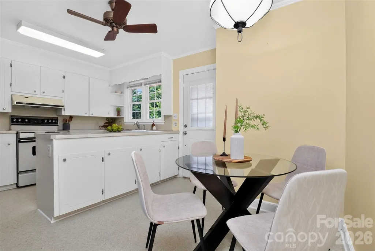
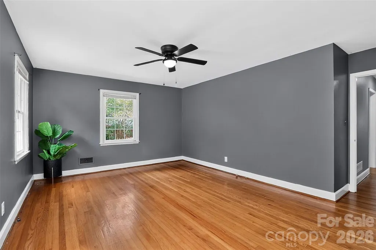
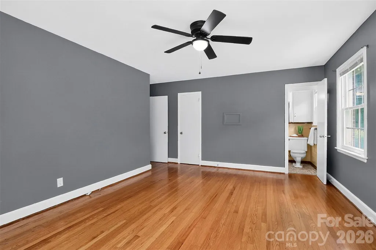
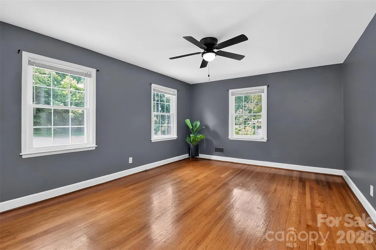
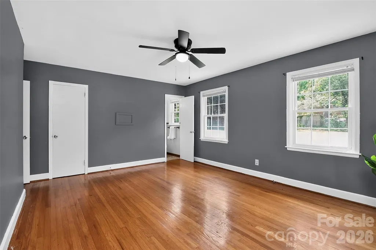
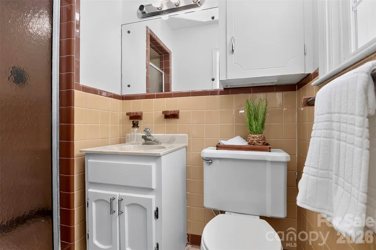
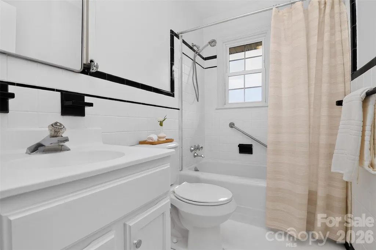
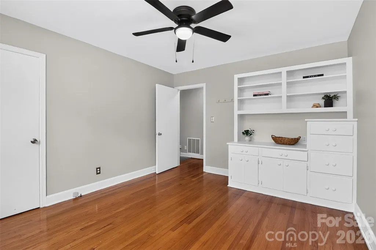
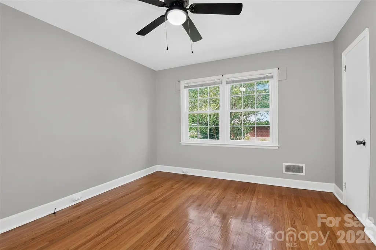
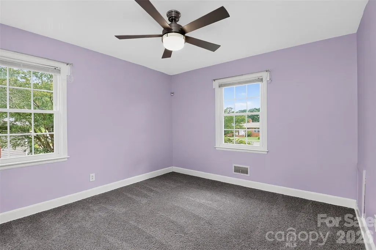
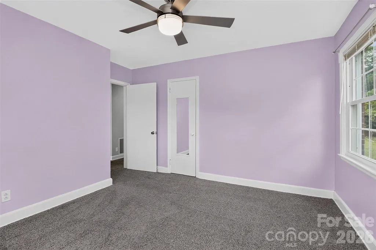
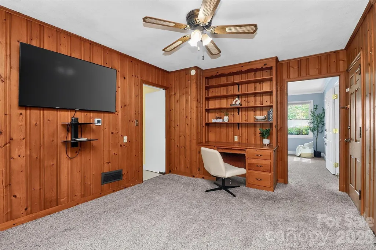
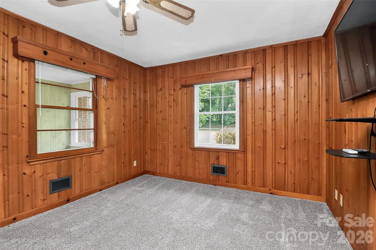
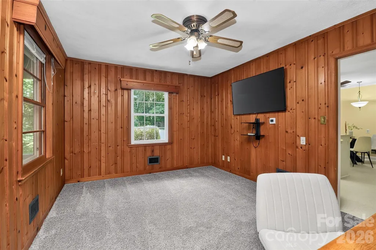
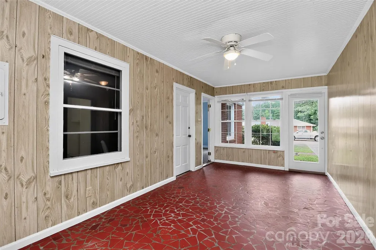
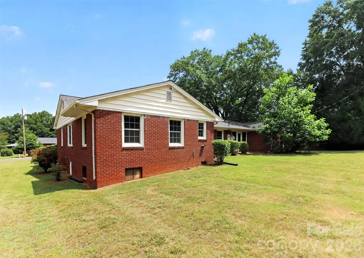
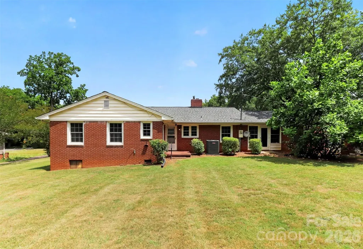
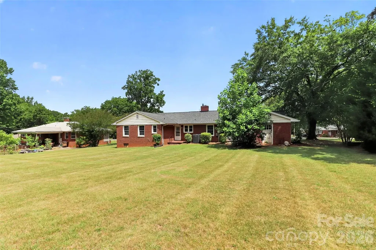
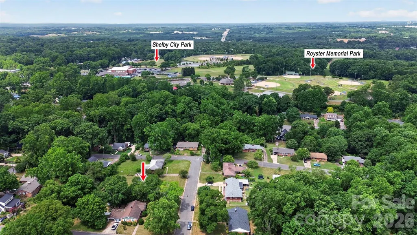
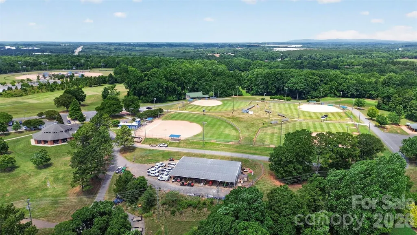
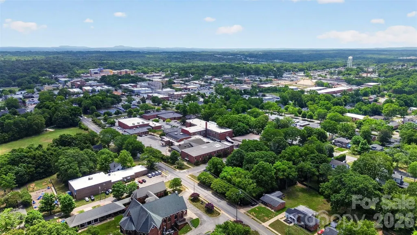
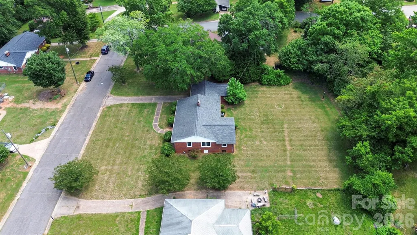
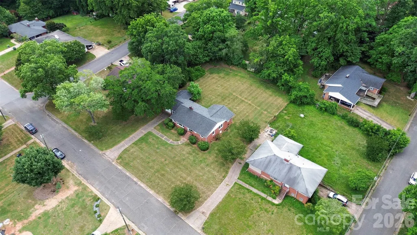
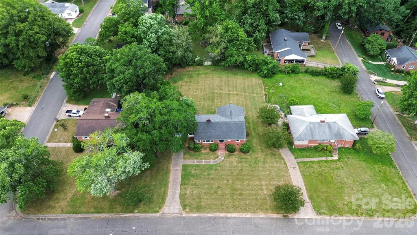
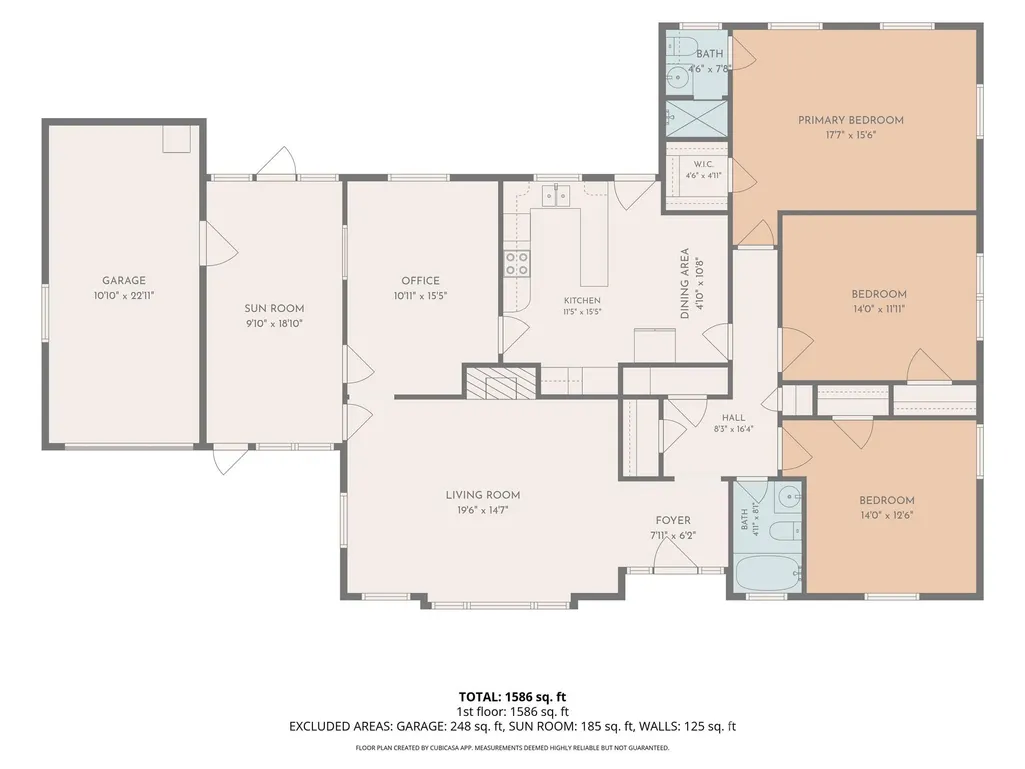
Classic brick ranch living on a spacious half-acre lot just moments from the heart of downtown Shelby. This 3-bedroom, 2-bath home blends timeless character with everyday convenience, featuring original built-ins, charming architectural details, and a welcoming floor plan. Enjoy the beauty of a large, level yard with mature landscaping, established shade trees, and your own fig tree producing fresh fruit right at home. The classic brick exterior and inviting front entry create curb appeal that feels right at home in this well-established neighborhood with no HOA. Located within walking distance of vibrant downtown Shelby, you'll love having local coffee shops, restaurants, boutiques, breweries, community events, and everyday conveniences nearby. Outdoor enthusiasts will appreciate the close proximity to Shelby City Park, walking trails, athletic fields, and recreational amenities. If you've been searching for a home with character, space, and a location that supports an active lifestyle, 703 Norwood Street offers the best of all three.
| Elementary School | Middle School | High School |
|---|---|---|
| Elizabeth Elementary School | Shelby Middle School | Shelby High School |
| Price History | |
|---|---|
| 6/20/2026 | Listed $247,000 |
General Features
| Living Area | 1586 |
|---|---|
| Sewer | Public Sewer |
| Heating | Electric |
| Cooling | Central Air |
| Roof | Architectural Shingle |
| Appliances | Electric Range |
| Garage Spaces | 1 |
| Architectural Style | Ranch |
| Construction Materials | Brick Full |
| Year Built | 1955 |
| Levels | One |
| Property Subtype | Single Family Residence |
| Parcel Number | 19219 |
| County | Cleveland |
| New Construction | No |
| Property Type | Residential |
| HOA | No |
| Subdivision Name | Mountain Brook |
| Garage Y/N | Yes |
| Other Structures | Shed(s) |
| Full Baths | 2 |
| Directions | GPS |
| High School | Shelby |
| City | Shelby |
| Senior Community Y/N | No |
| Lot Size Units | Acres |
| Carport Y/N | No |
| Elementary School | Elizabeth |
| Middle/Junior High School | Shelby |
| Additional Parcels Y/N | No |
| Virtual Tour | https://drive.google.com/file/d/1F0xwcmLJzq6kHYHOHi9AIxEE1OlE3LiQ/view?usp=sharing |
| Standard Status | Active Under Contract |
| CAR_HOASubjectTo | None |
| Construction Type | Site Built |
| Tax Assessed Value | 208924 |
| Virtual Tour | https://drive.google.com/file/d/1F0xwcmLJzq6kHYHOHi9AIxEE1OlE3LiQ/view?usp=sharing |
| Listing Terms | Cash,Conventional,FHA,USDA Loan,VA Loan |
Interior Features
| Flooring | Carpet,Vinyl |
|---|---|
| Fireplace Features | Living Room |
| Basement (Y/N) | No |
| Fireplace Y/N | Yes |
| Above Grade Finished Area | 1586 |
| Laundry Features | In Garage,In Kitchen |
| Total Bedrooms | 3 |
| Total Baths | 2 |
| SqFt Main | 1586 |
| Bedroom | 3 |
Exterior Features
| Parking Features | Driveway |
|---|---|
| Lot Features | Cleared,Orchard(s),Wooded |
| Water Source | City |
| Lot Size Area | 0.51 |
| Foundation Details | Crawl Space |
| Road Surface Type | Concrete,Paved |
| Road Responsibility | Publicly Maintained Road |
| Main Level Garage YN | Yes |
Amenities
- Foreclosure
- Views
- Short Sale
- New Construction
- Adult 55+
- Lease To Own
- No HOA Fees
- Furnished
- Primary On Main
- Air Conditioning
- Seller Finance
- Green
- Fixer Upper
- Horse
- Golf
- Fireplace
- Deck
- Garage
- Basement
- Pool
Property vs Single Family Average in 28150
Price
Year Built
Visits


